
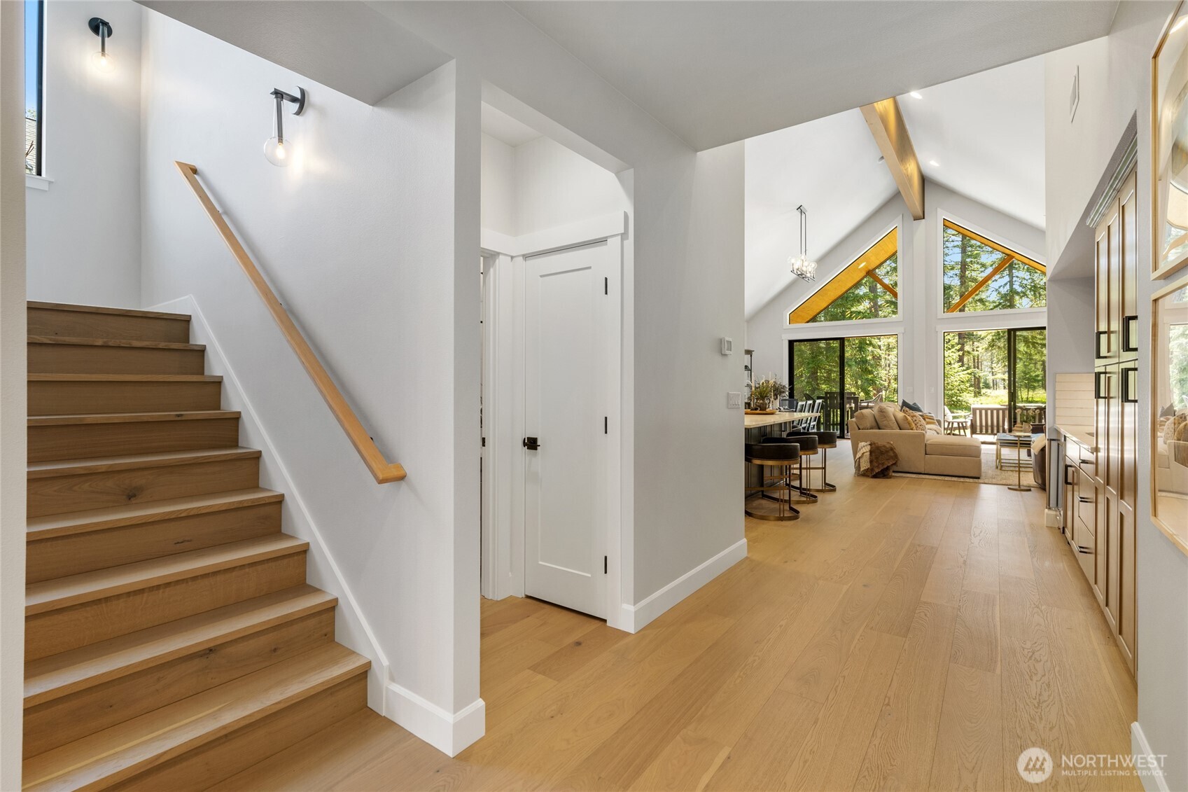
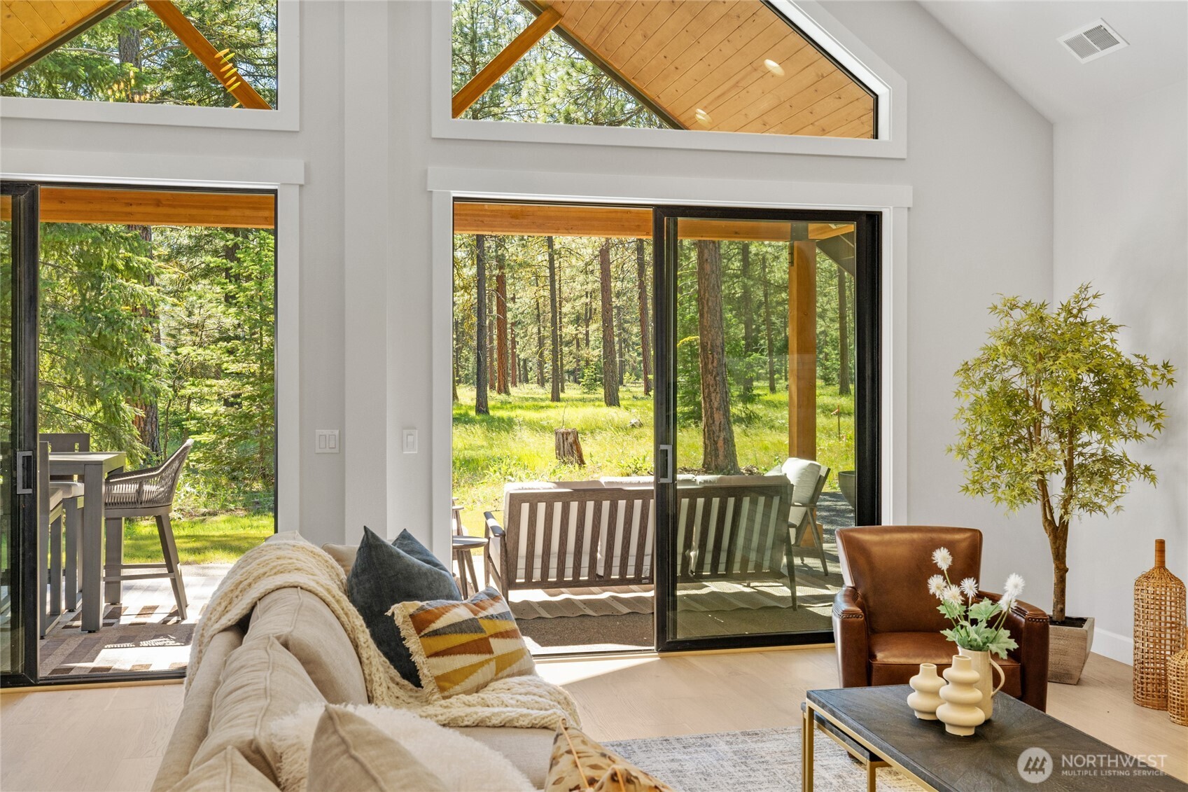
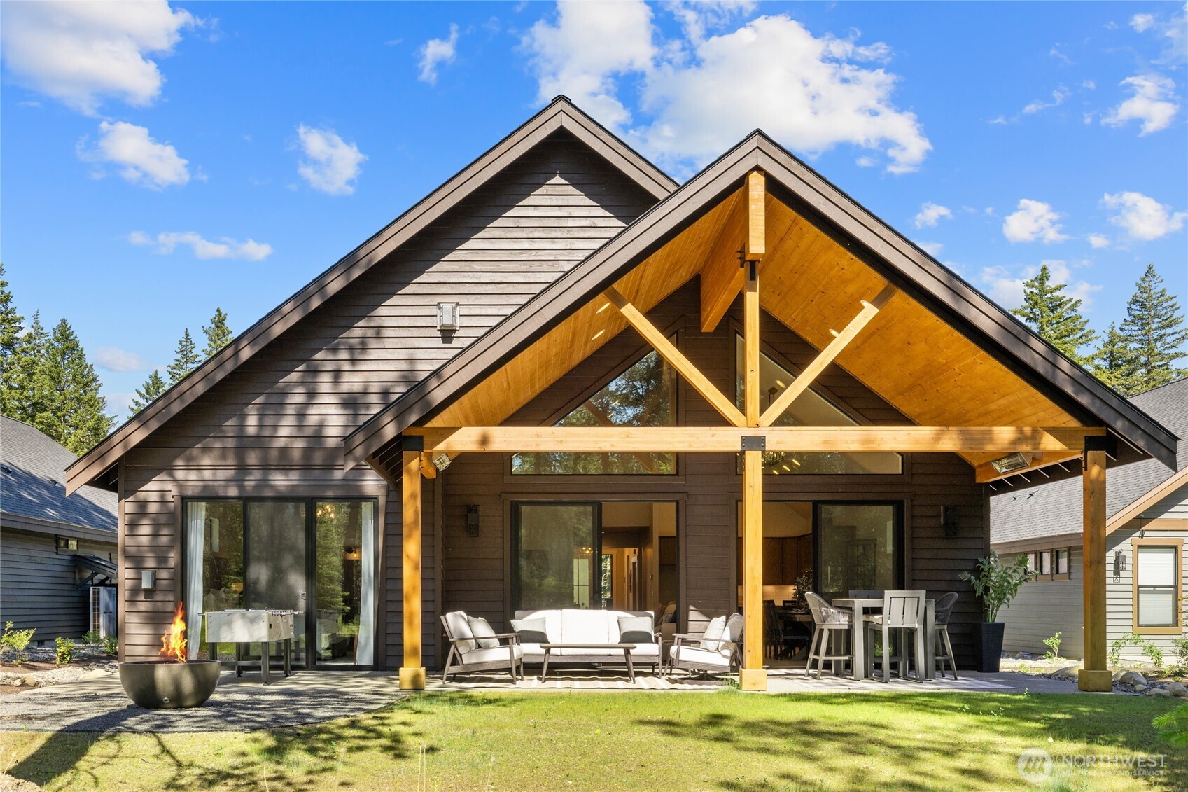
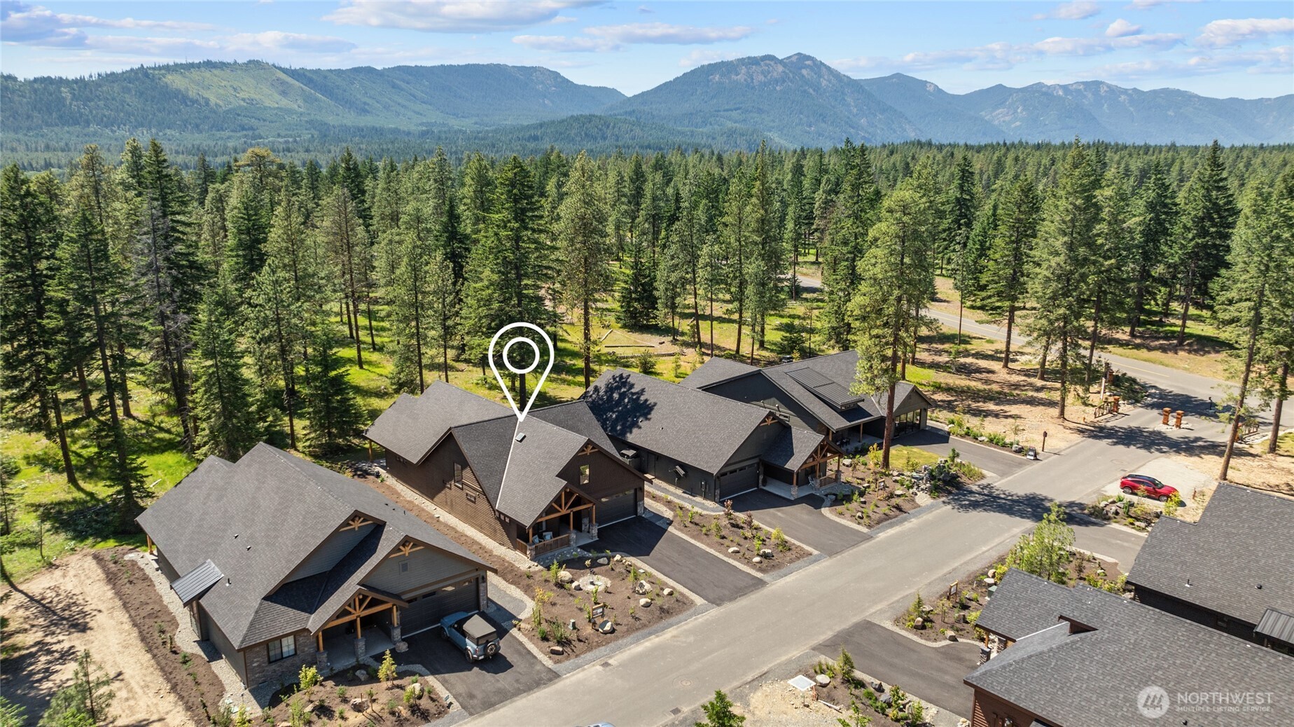
This home backs up to a 3-acre woodland meadow with plenty of privacy!
Covered front porch, beautiful stone work and 2 car garage.
Enjoy your morning coffee from this welcoming front porch.
Image
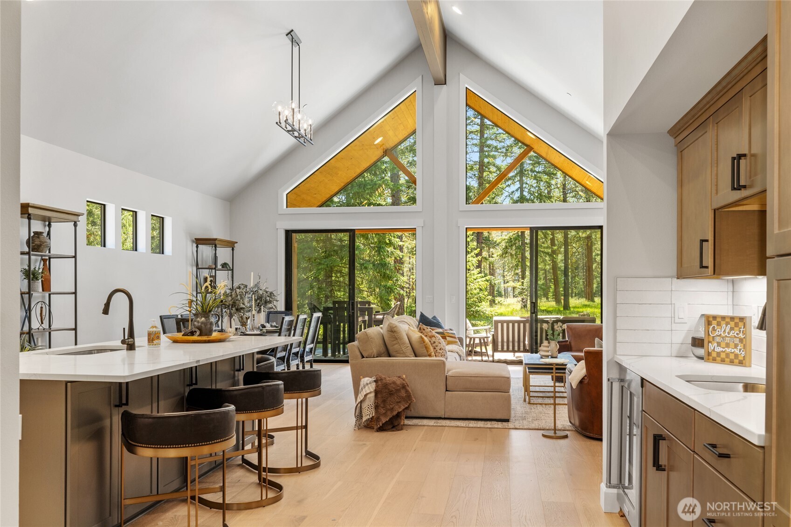
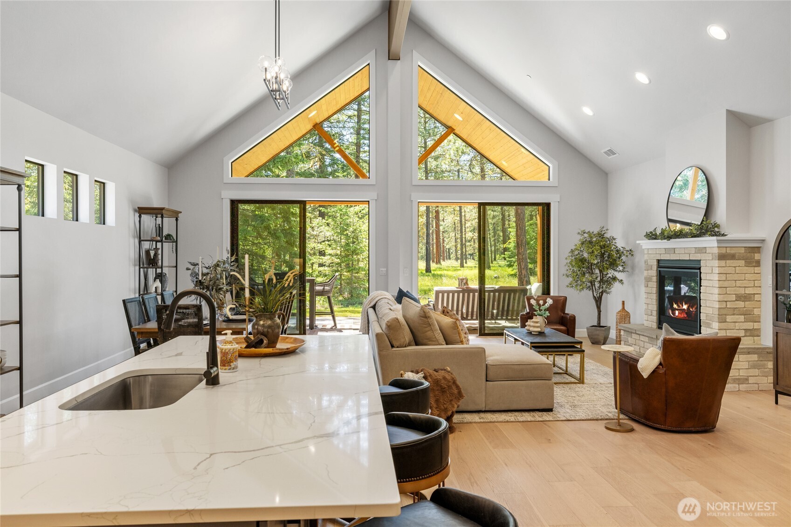
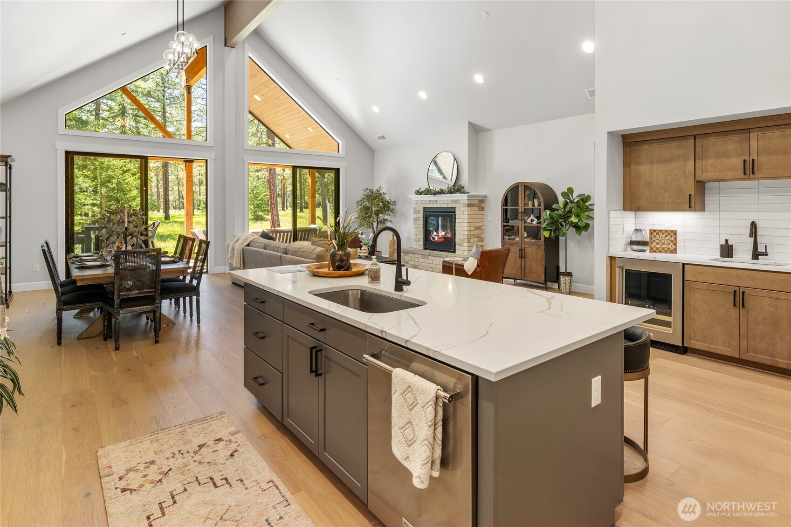
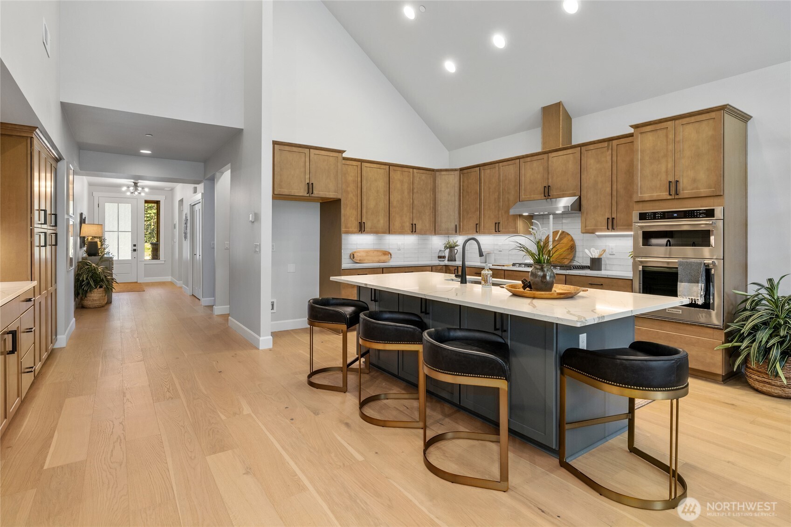
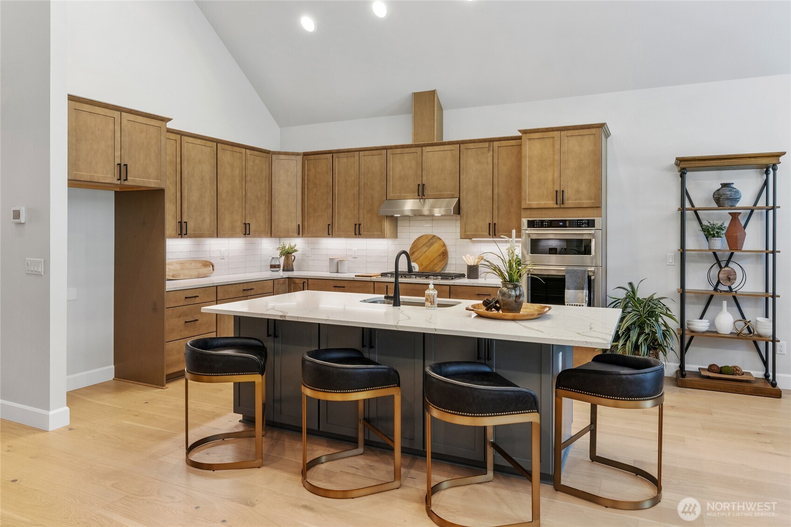
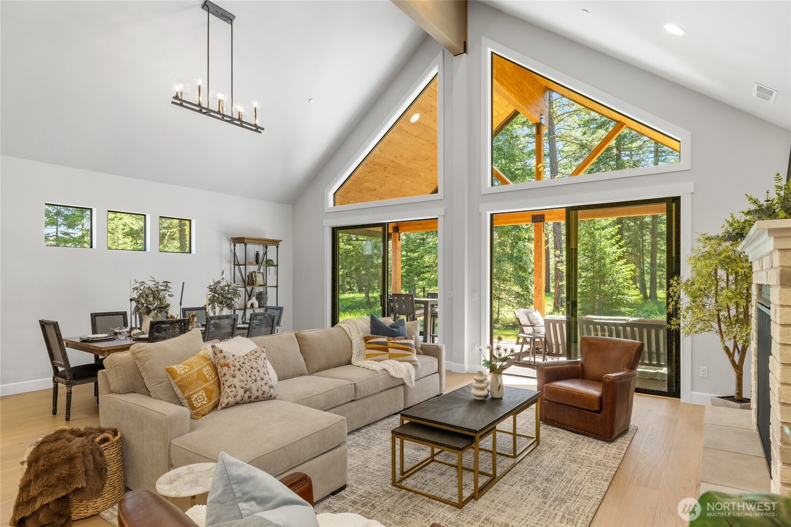
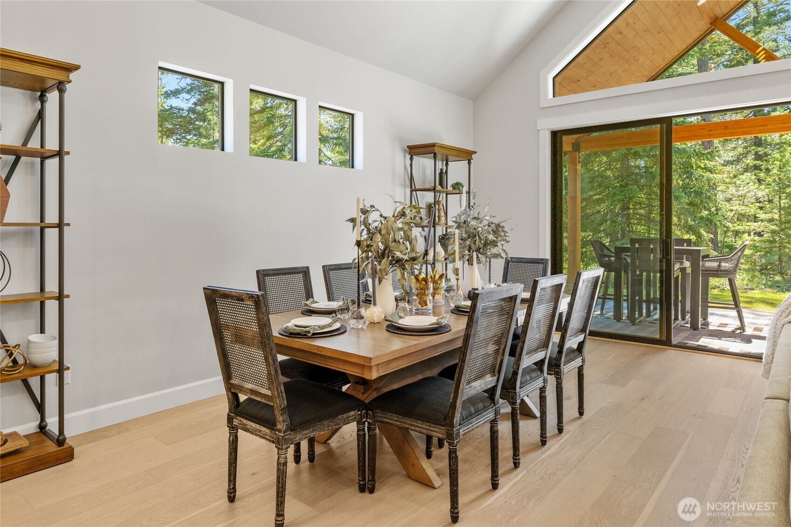
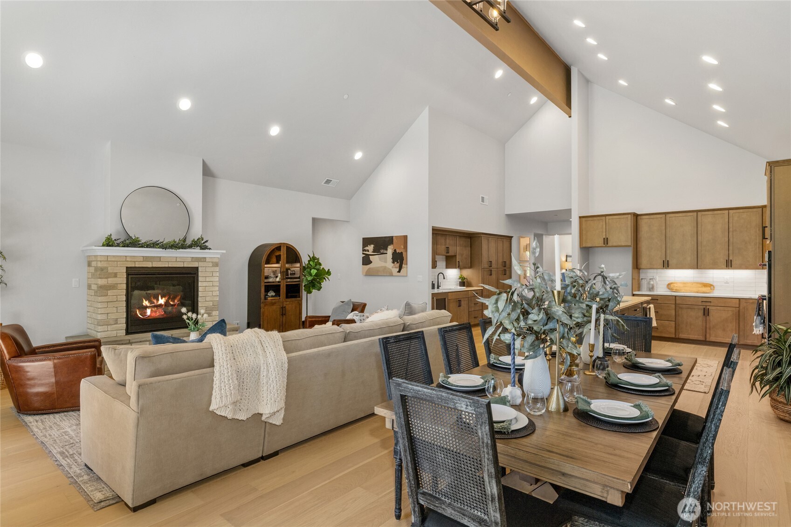
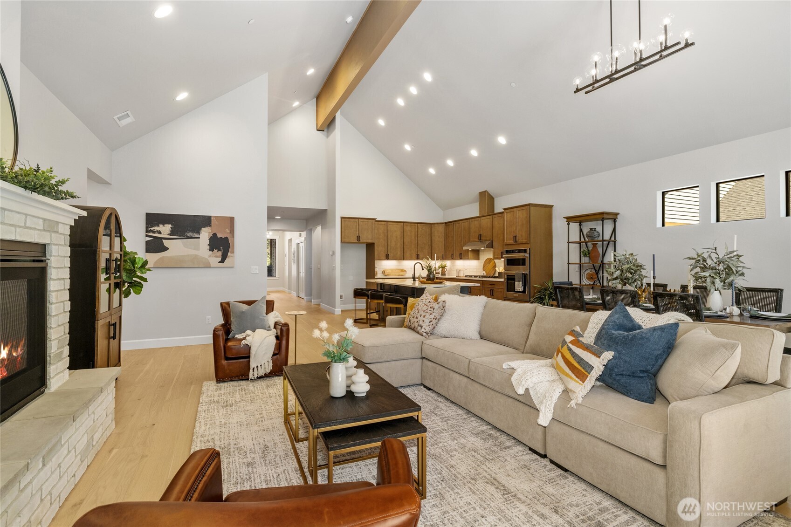
Plenty of light with soaring ceilings in great room, kitchen and dining.
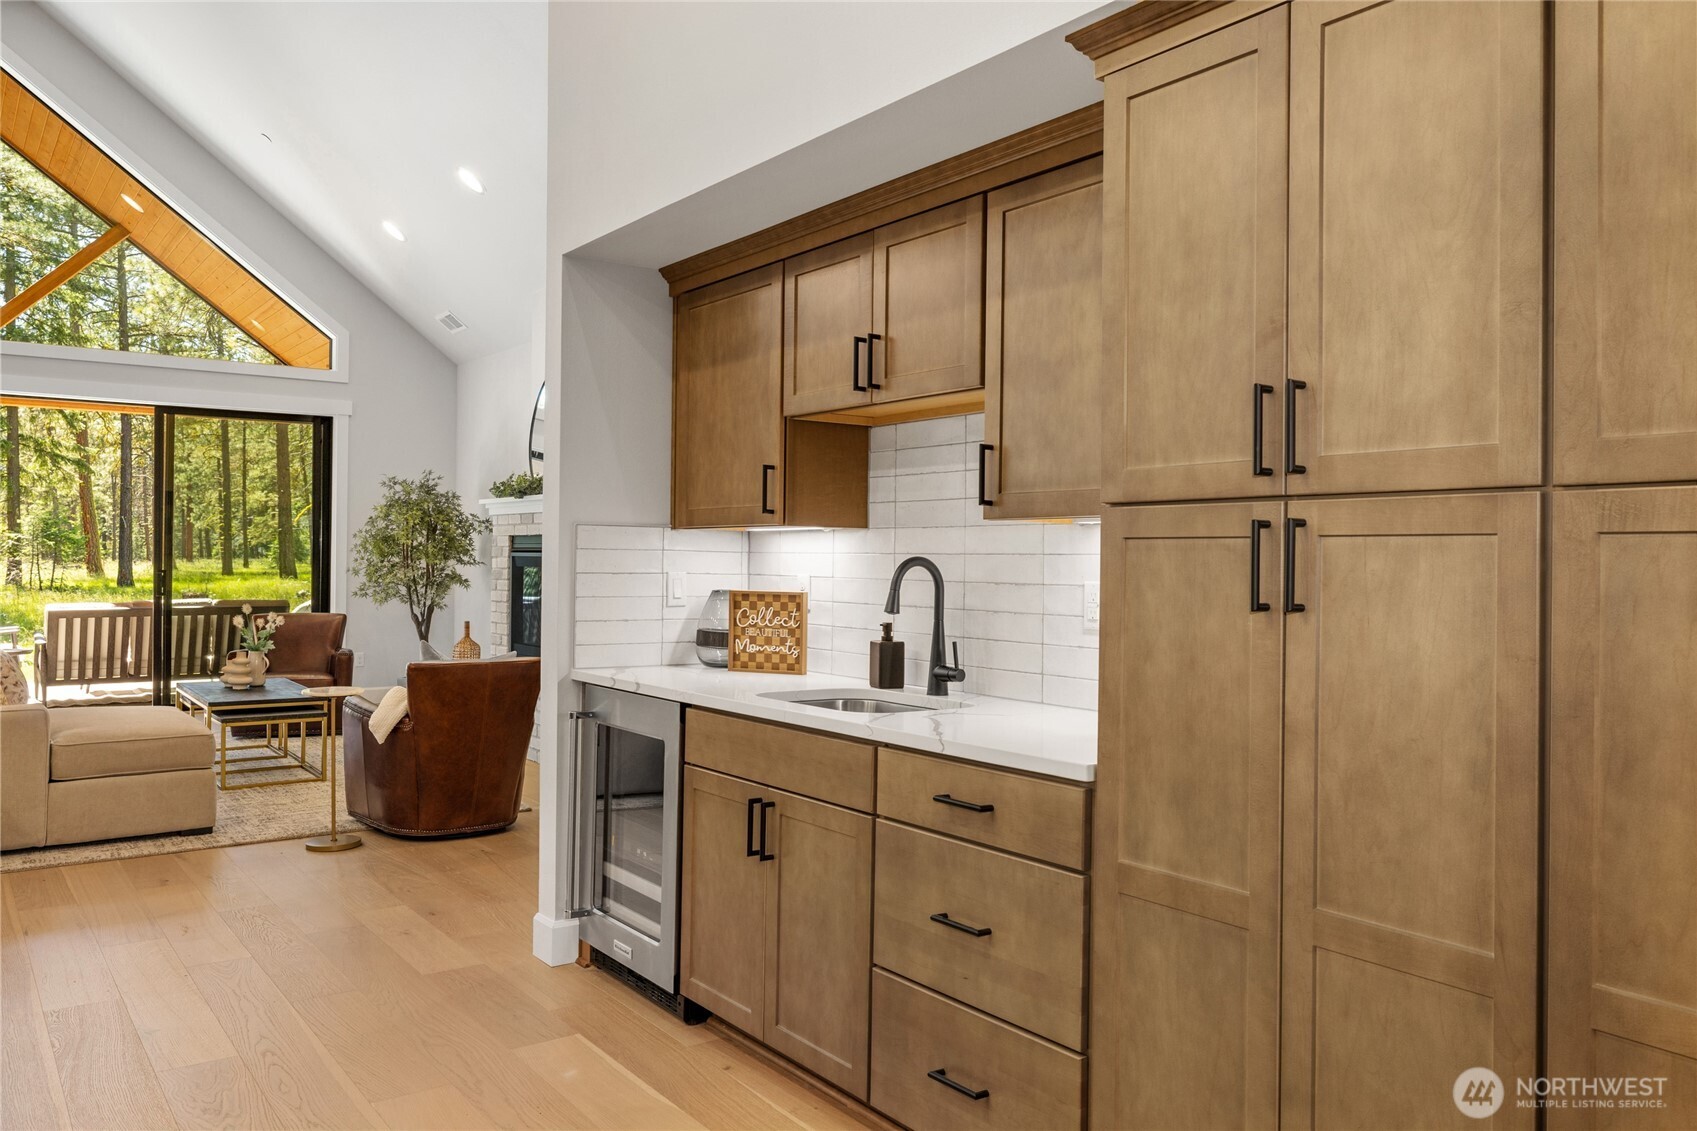
Kitchen offers an expansive wet bar great for entertaining.
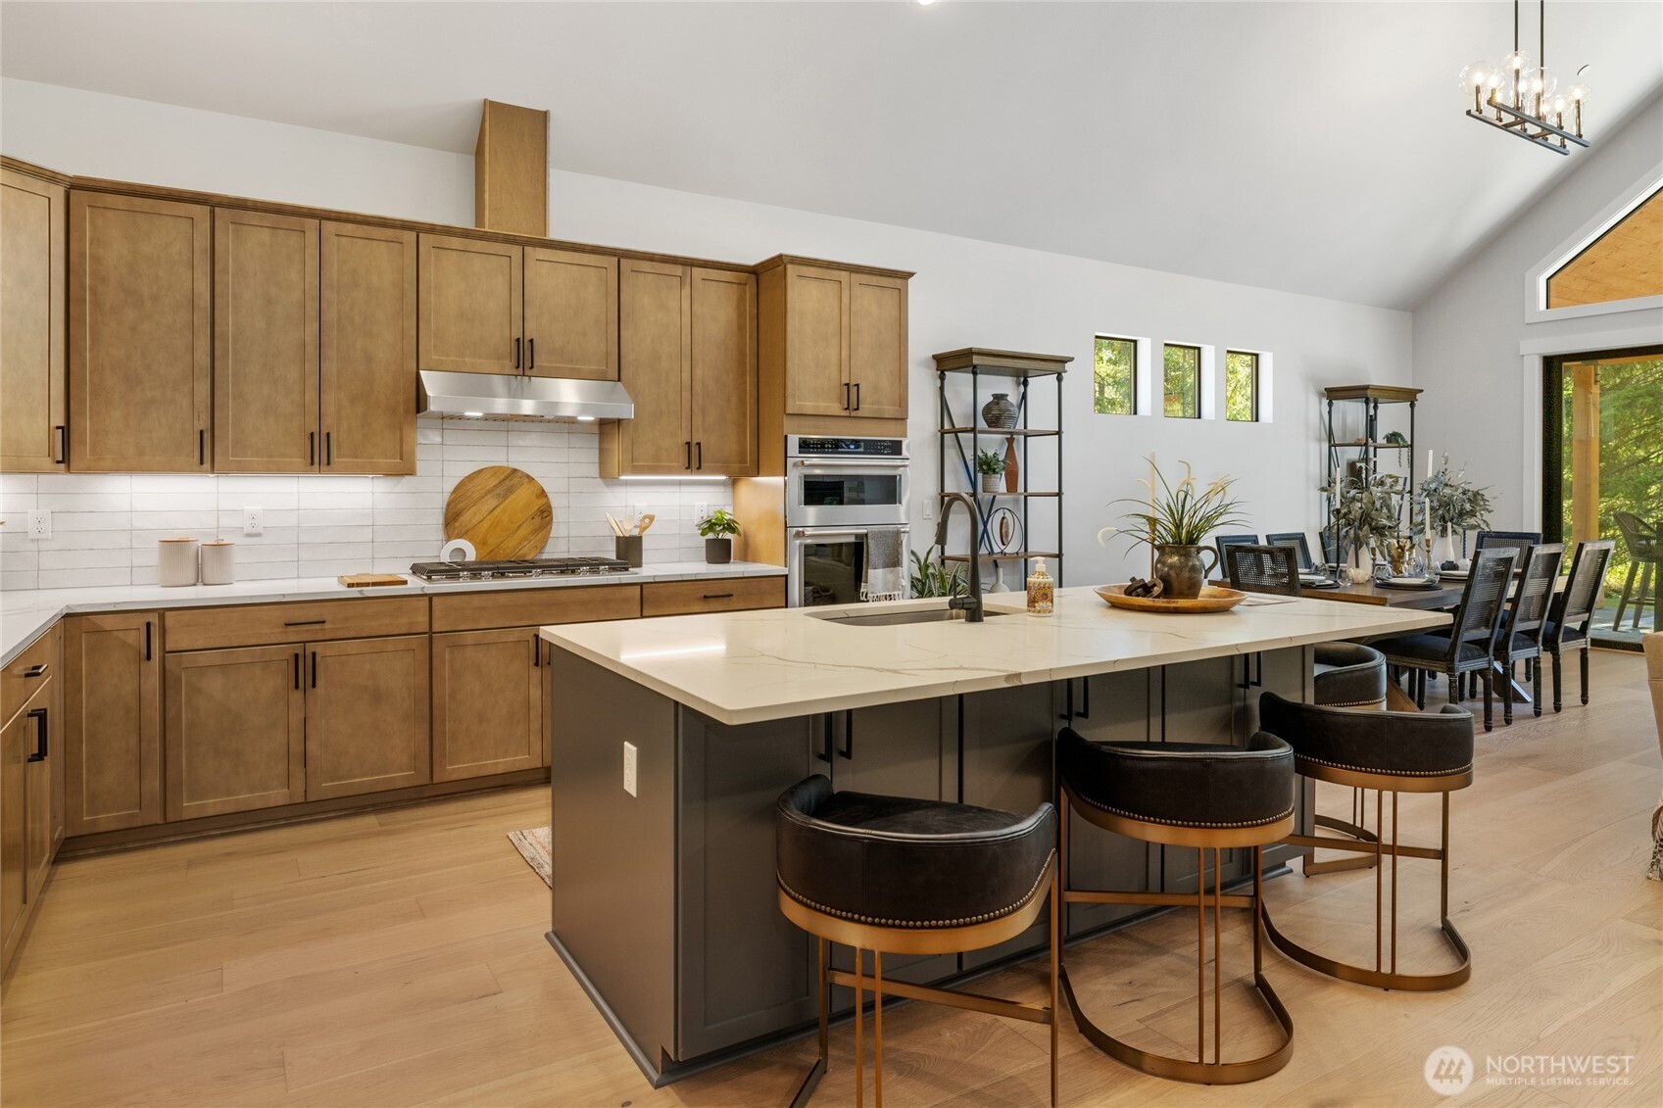
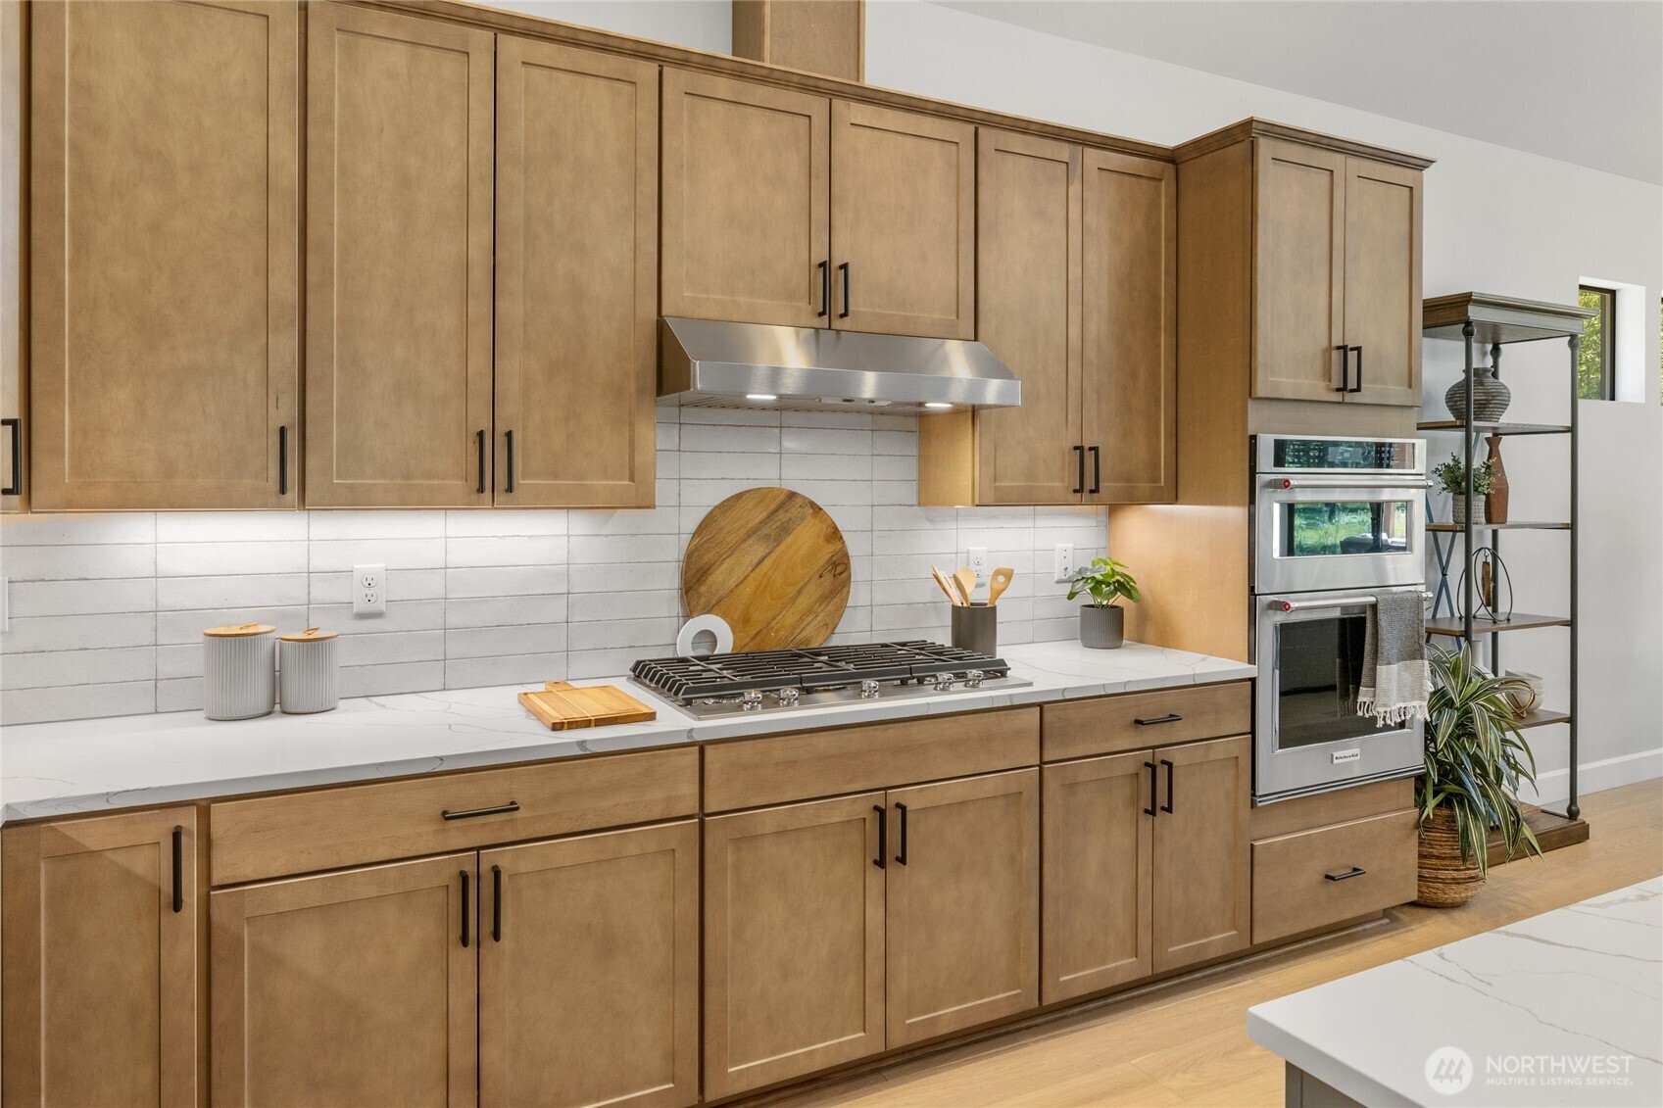
Gourmet kitchen with gas cooktop and stainless steel extraction hood.
Image
Image
Image
Gourmet kitchen with gas cooktop and stainless steel extraction hood.
Image
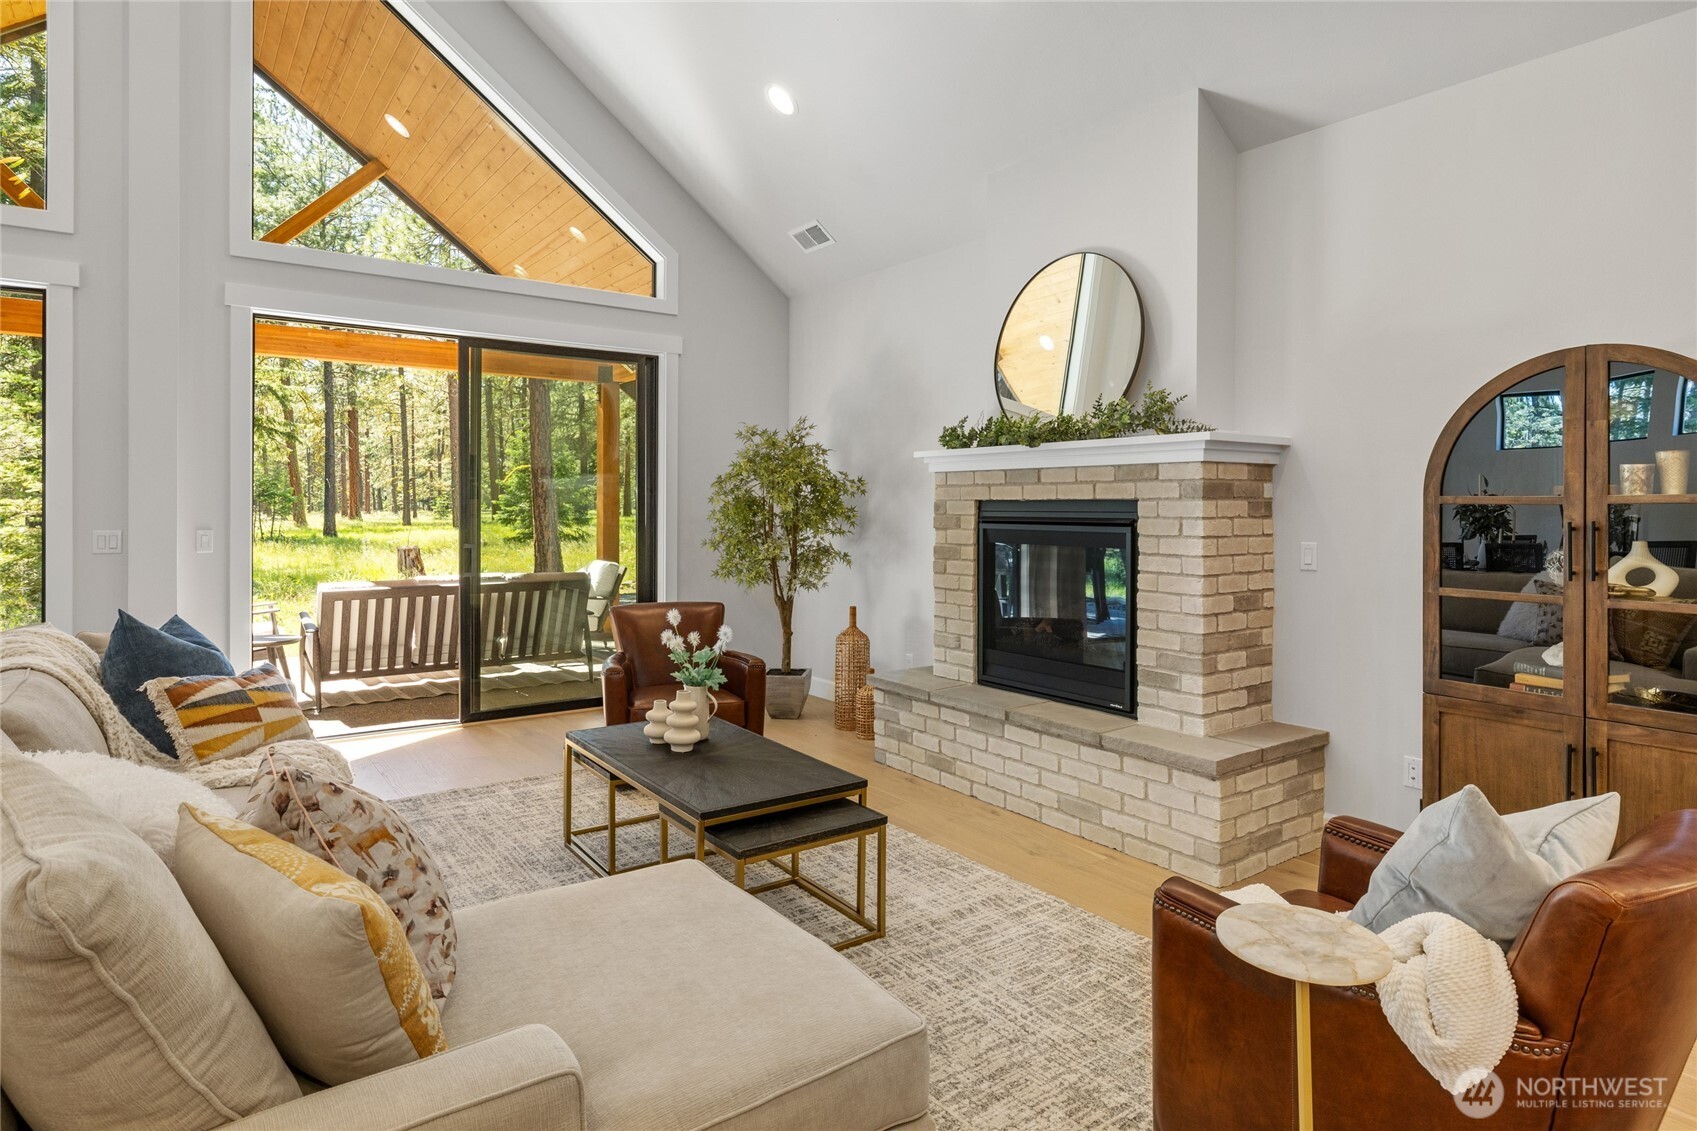
Livingroom with cozy fireplace
Plenty of room from guests and enteraining.
Views to outside covered back patio.
Image
Image
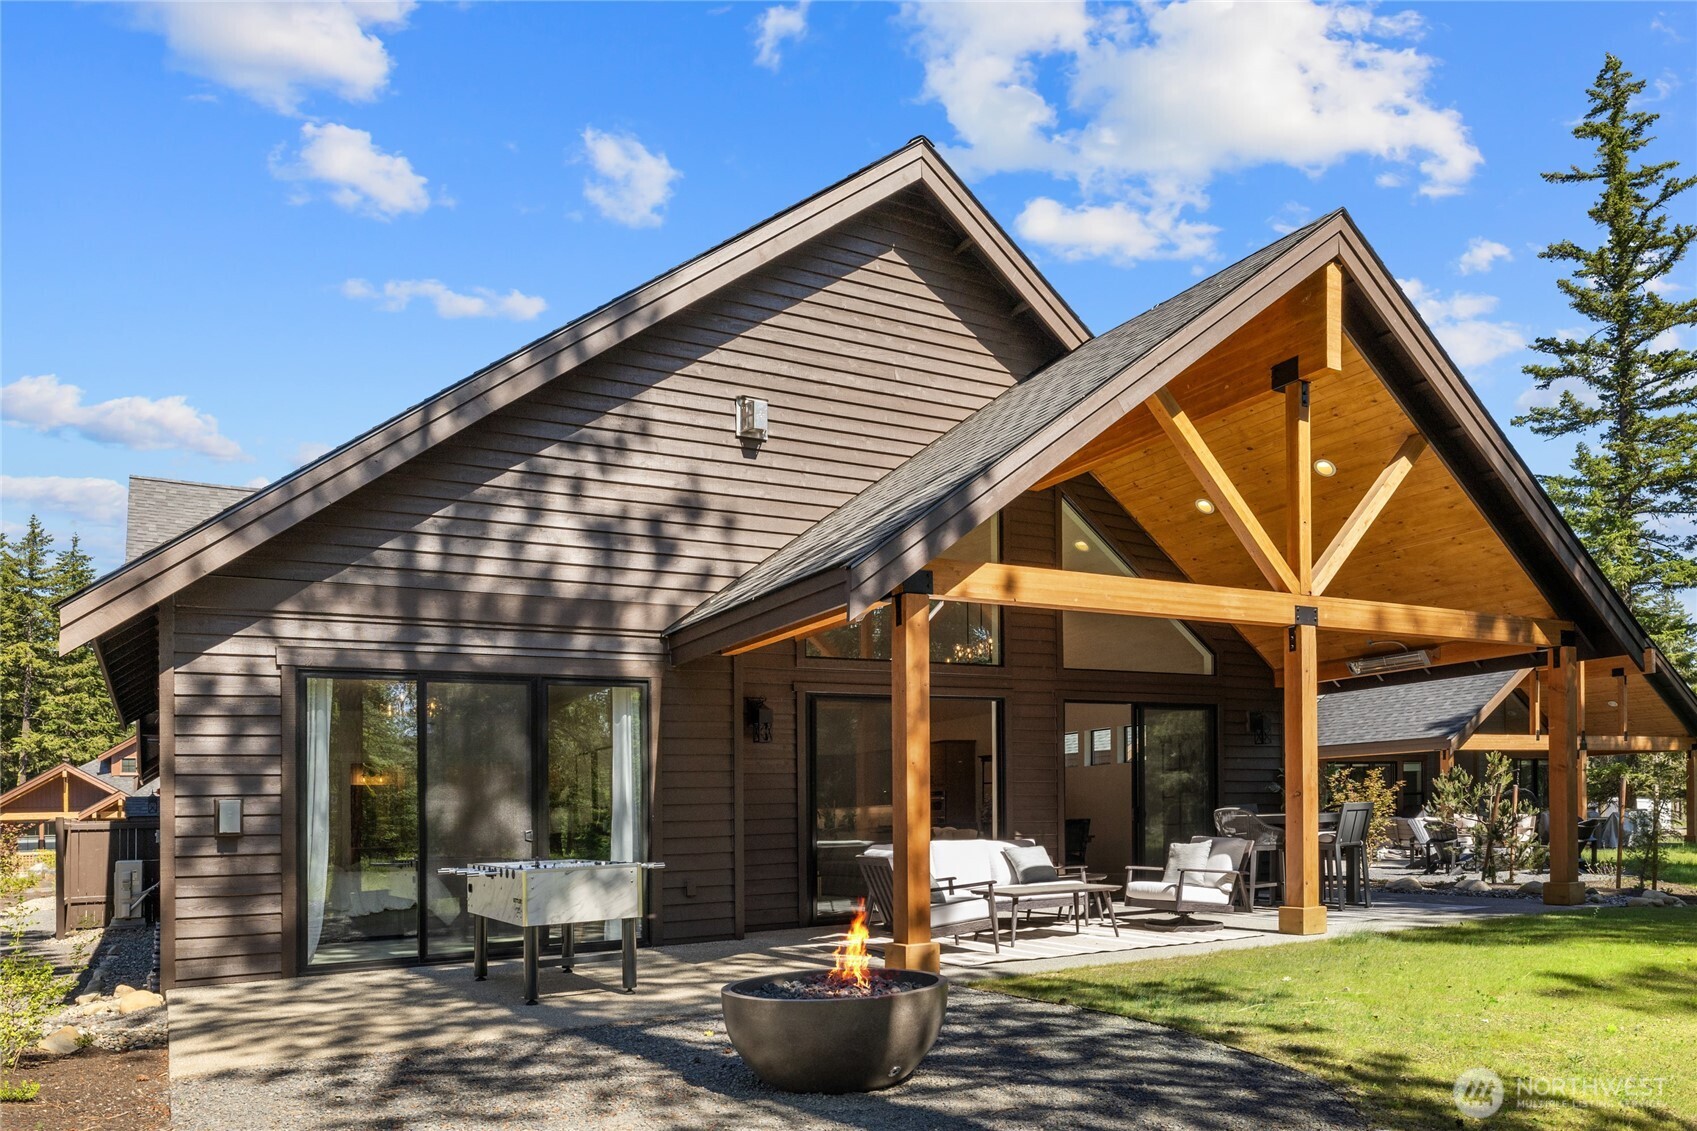
This beautiful covered back patio adds 313 additional square footage with gas firepit.
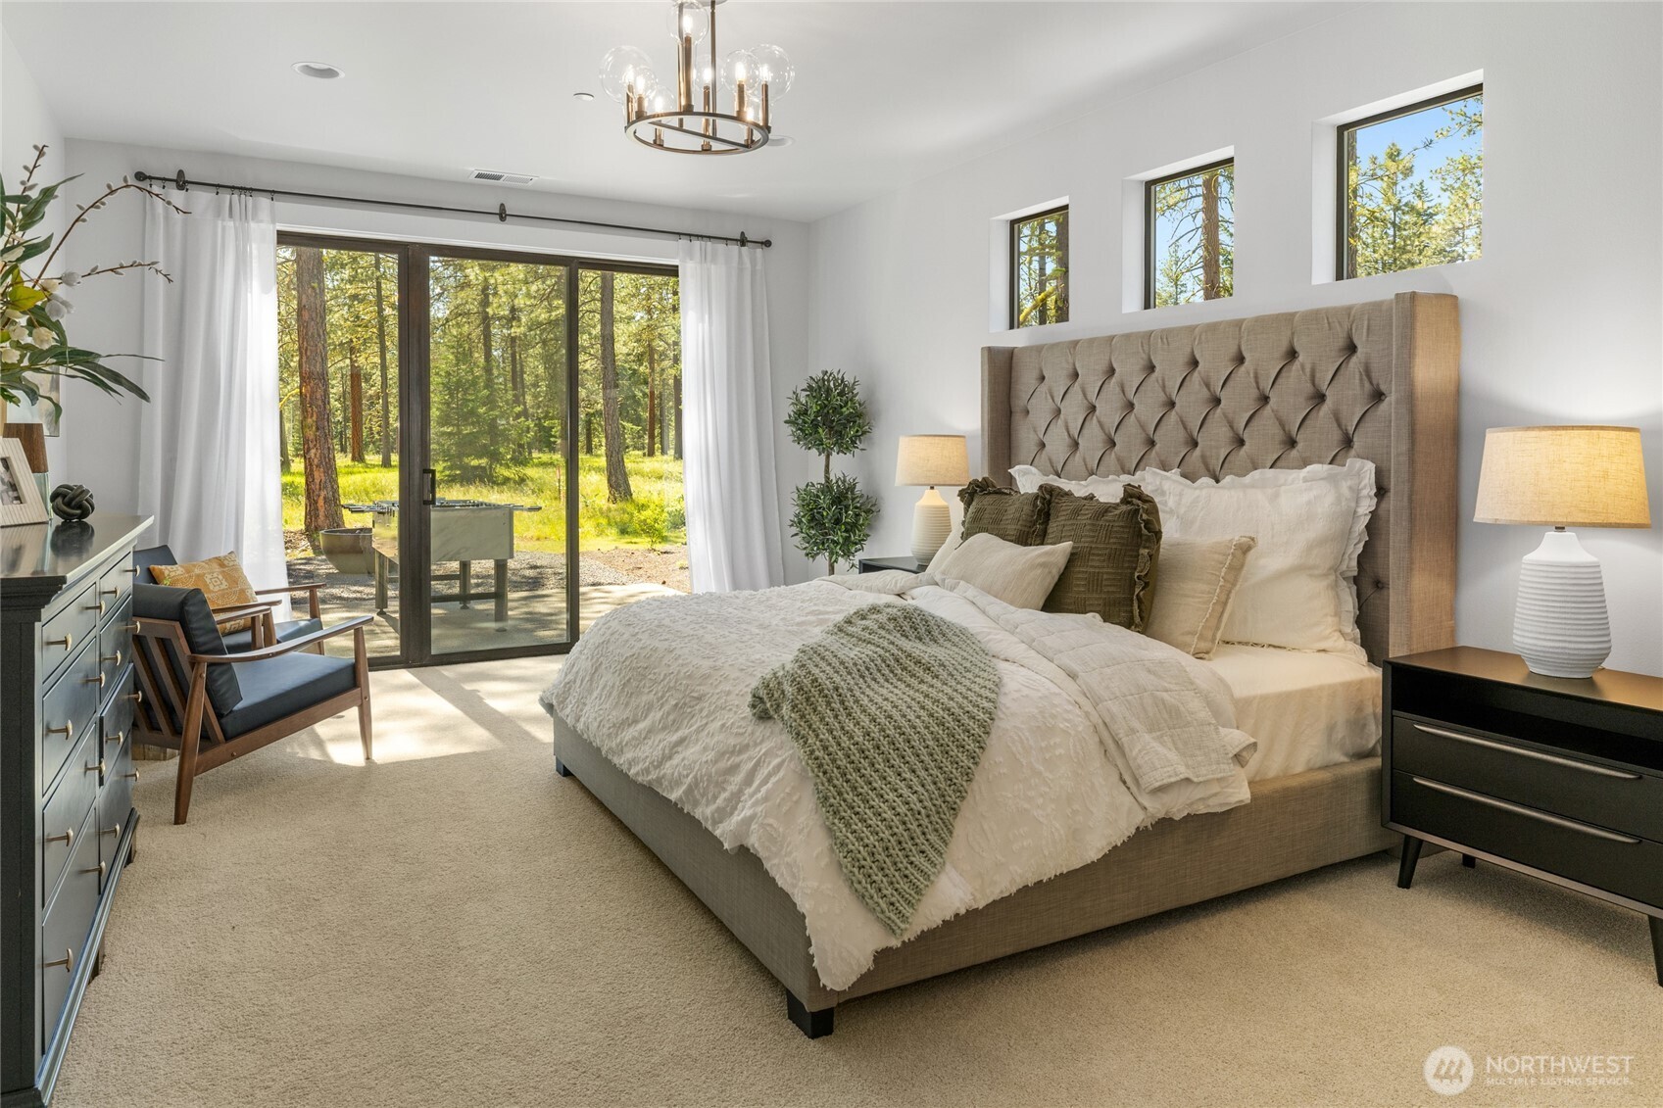
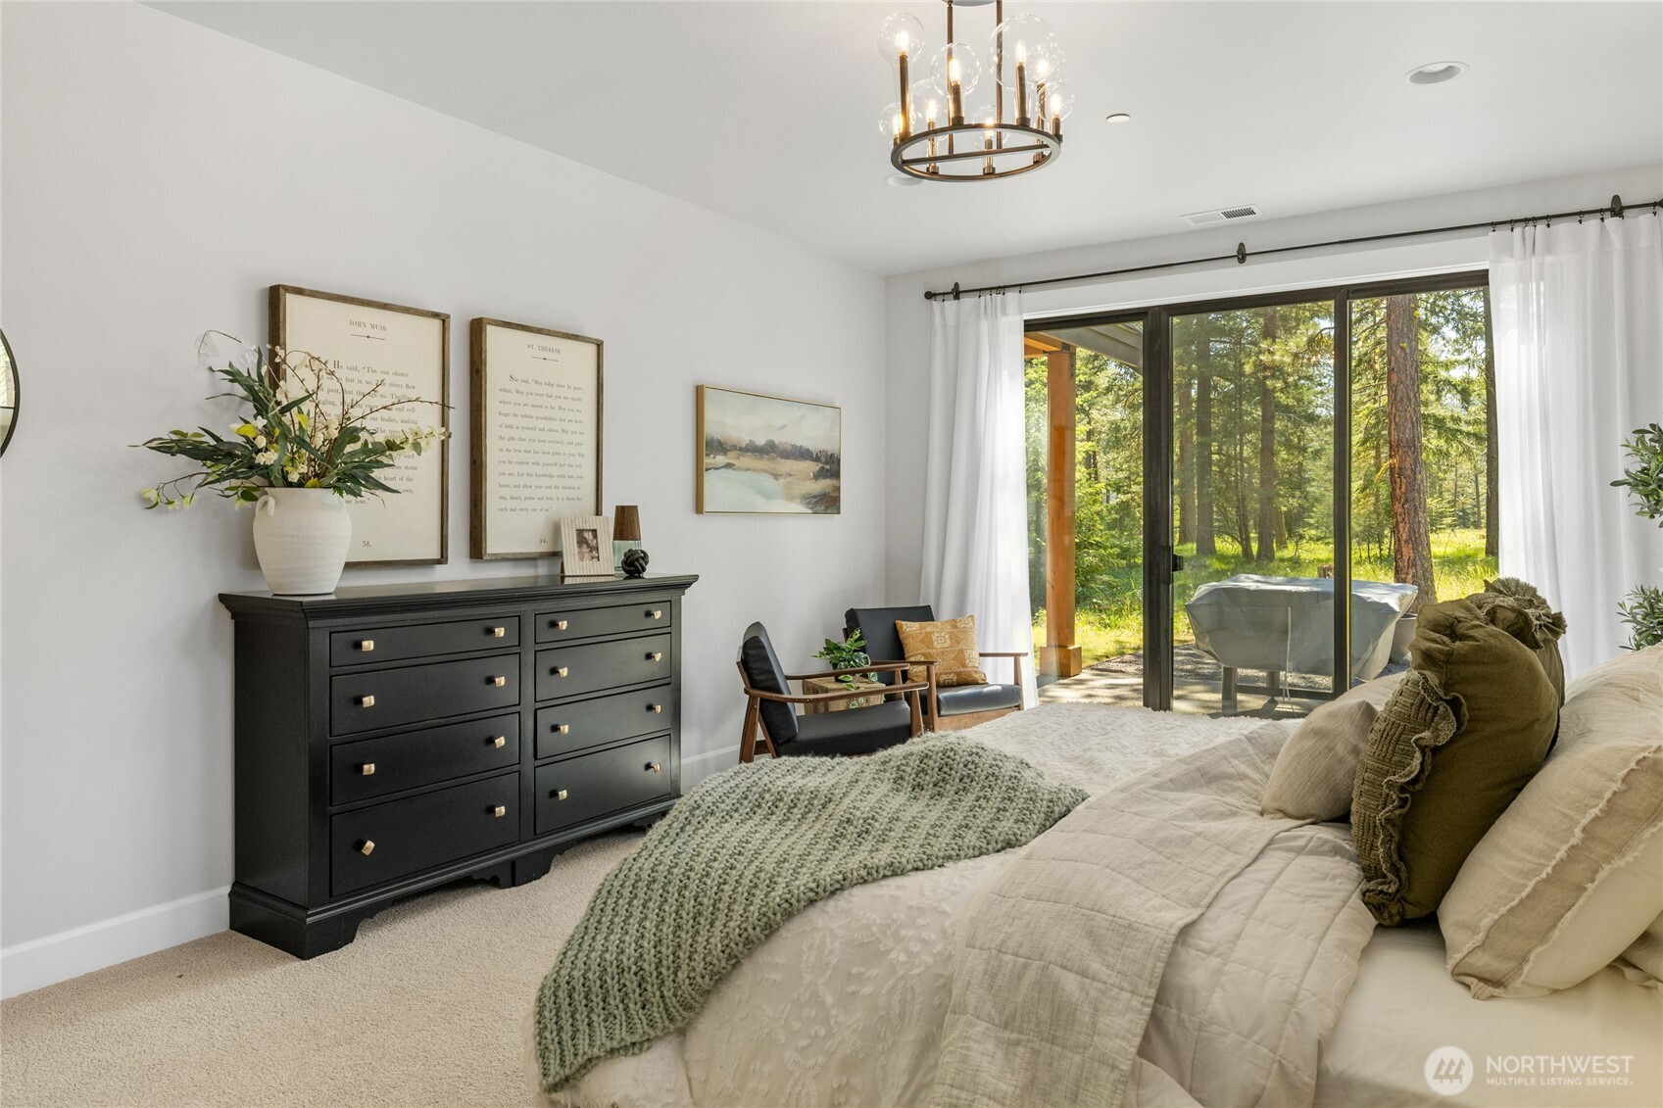
Primary bedroom with sliding glass to outdoor patio.
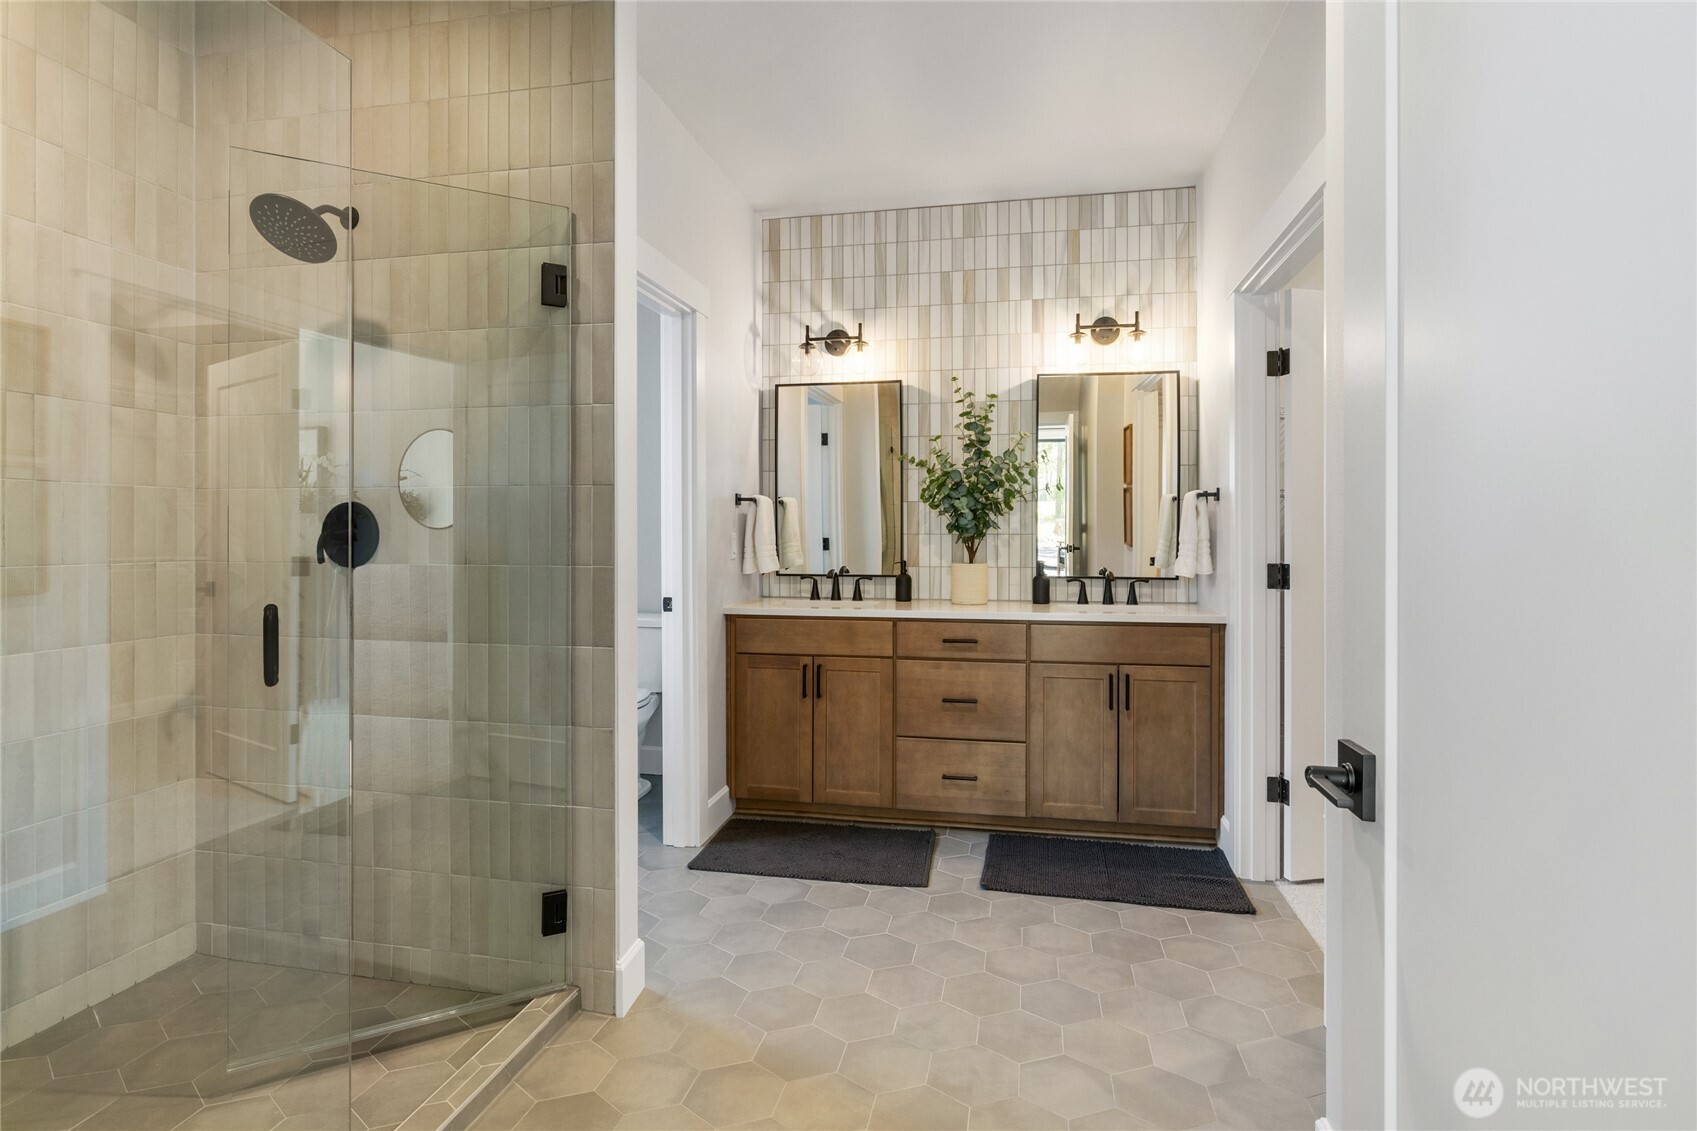
Primary bath walk in shower and double vanity.
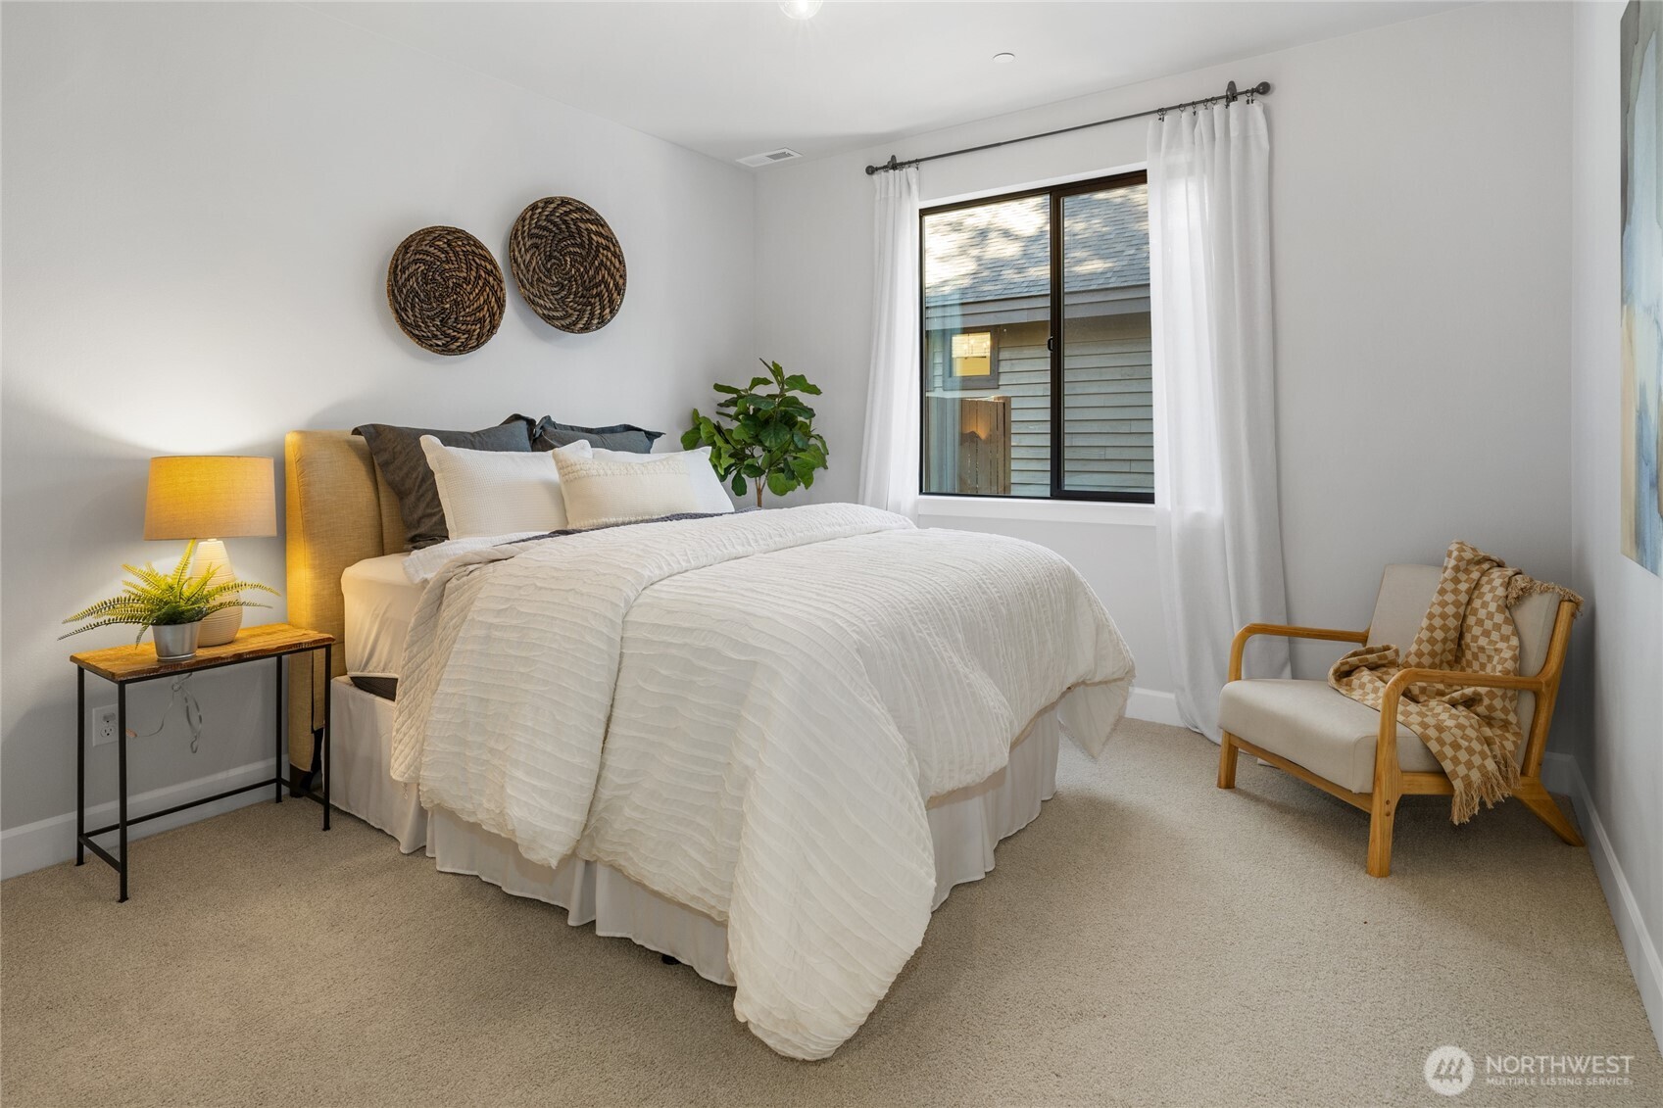
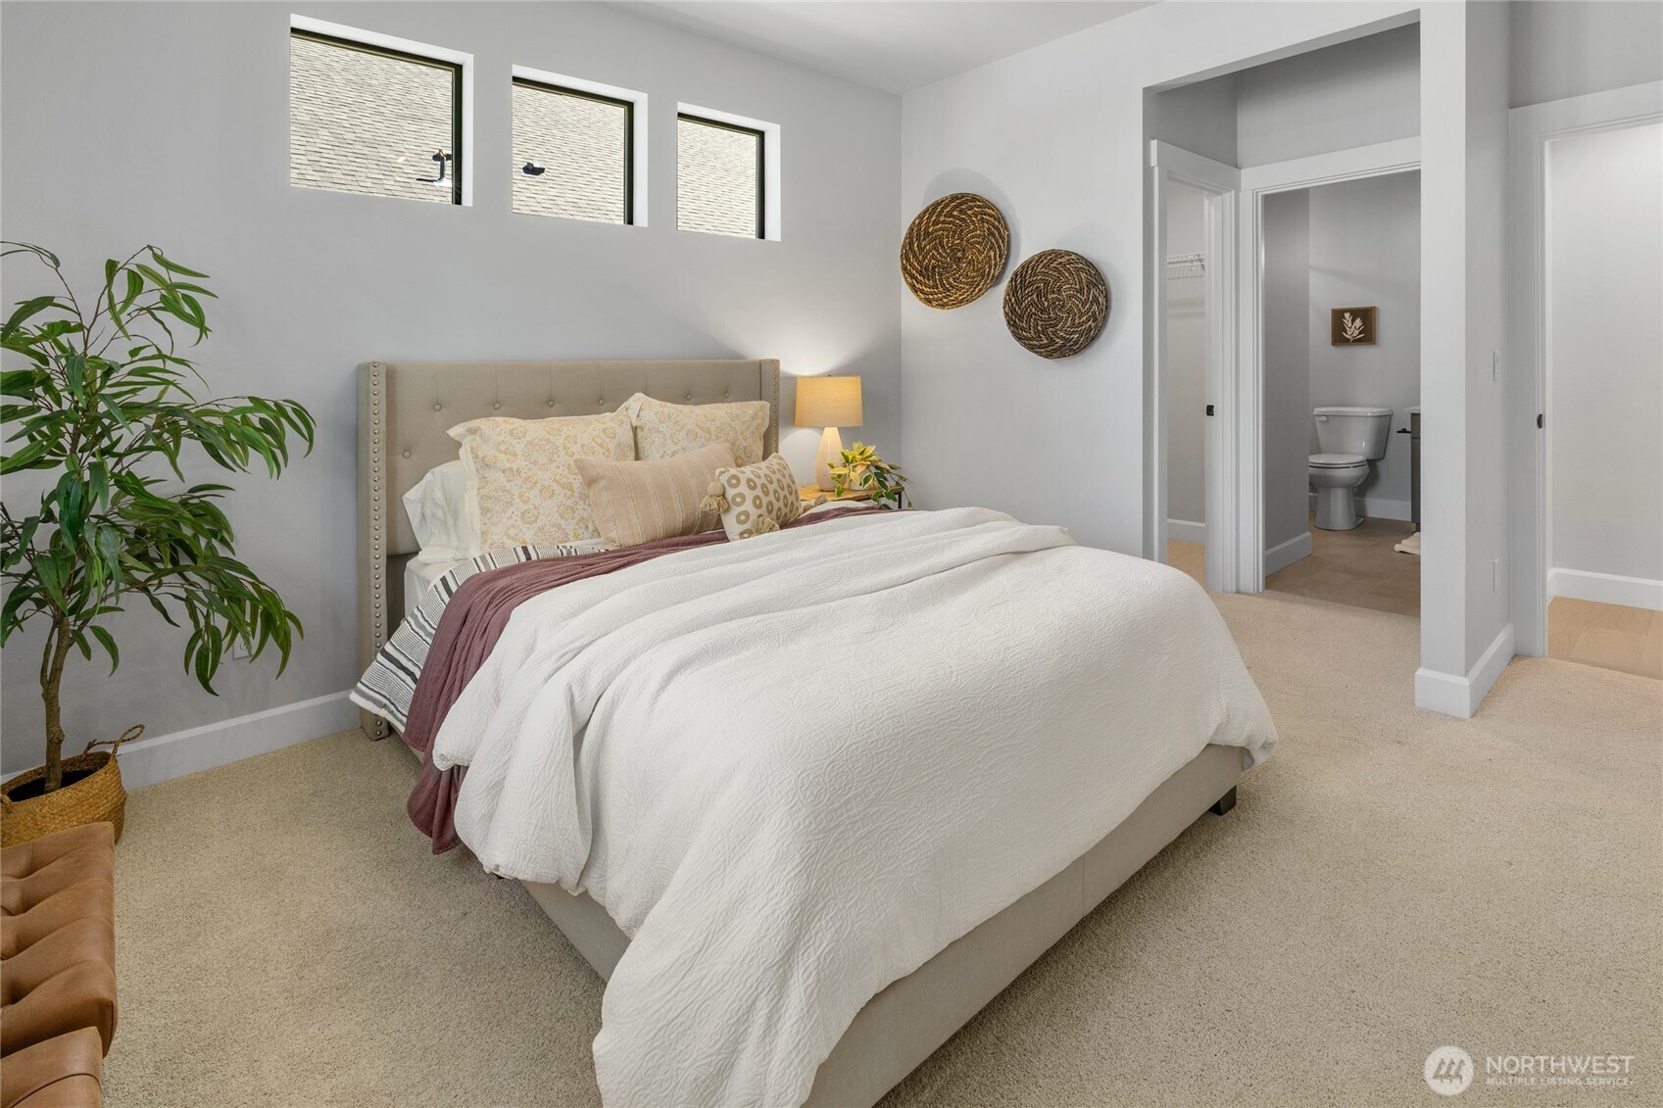
Bedroom #2
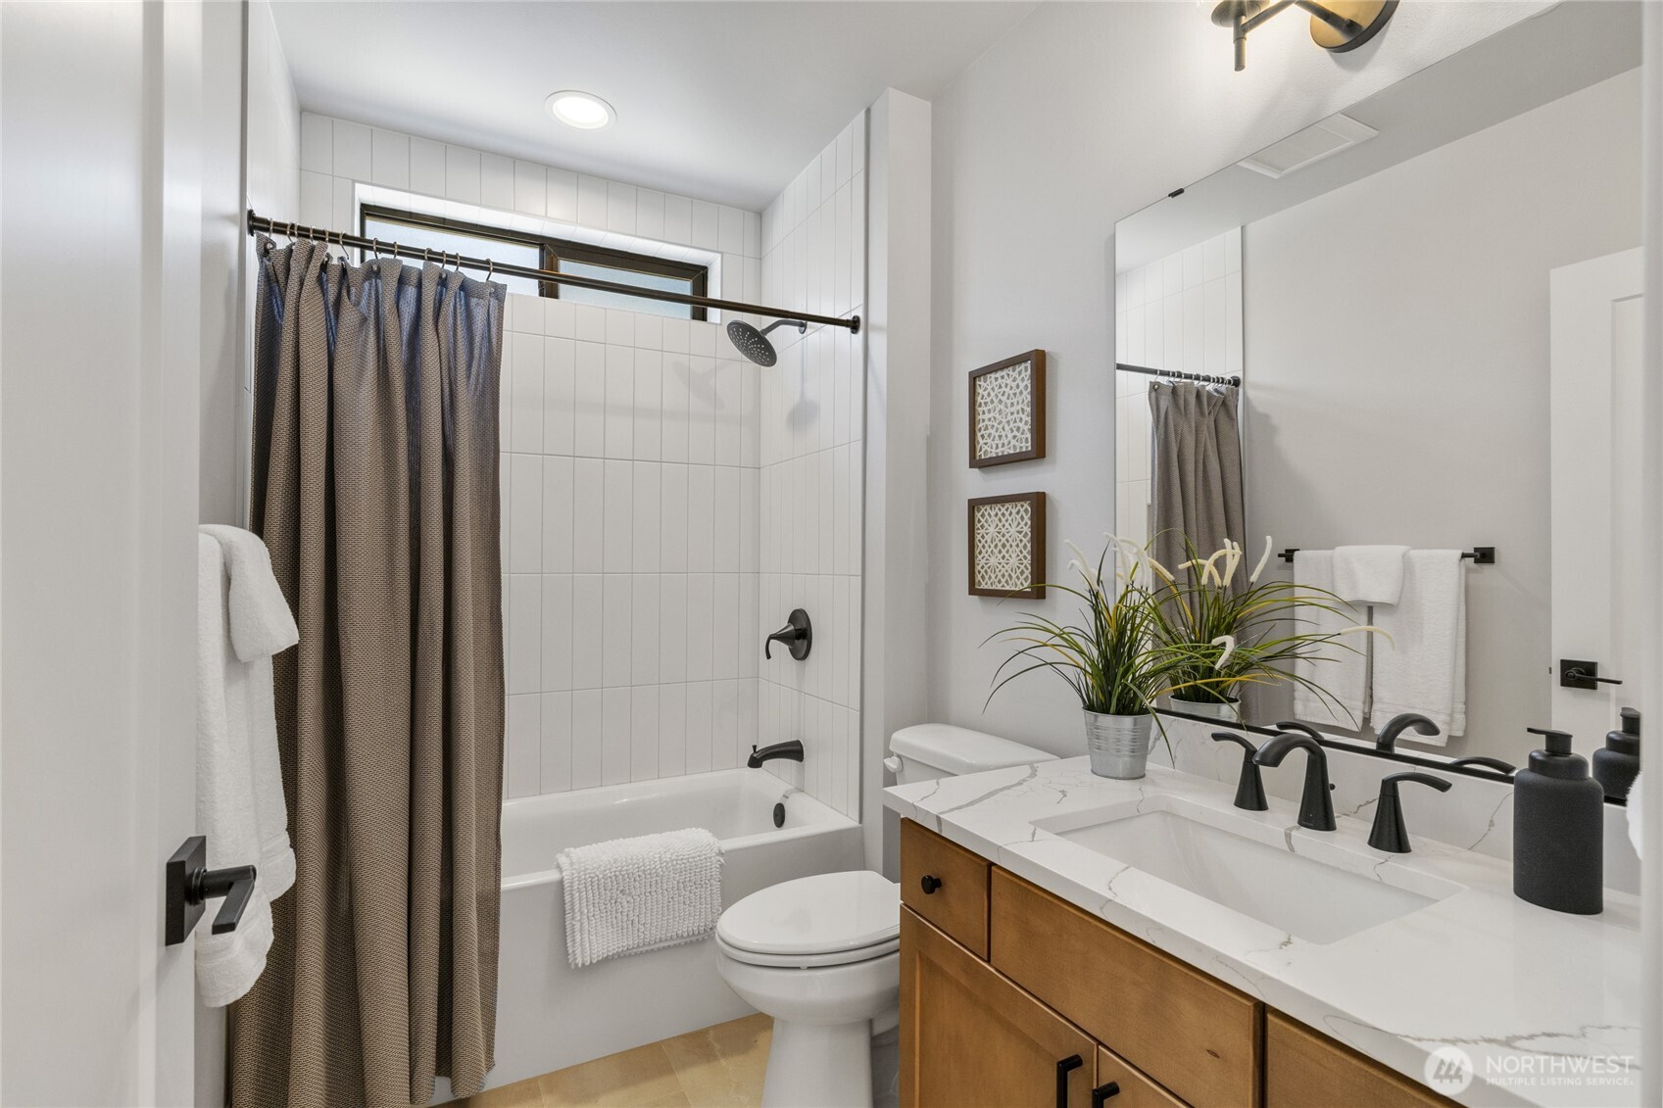
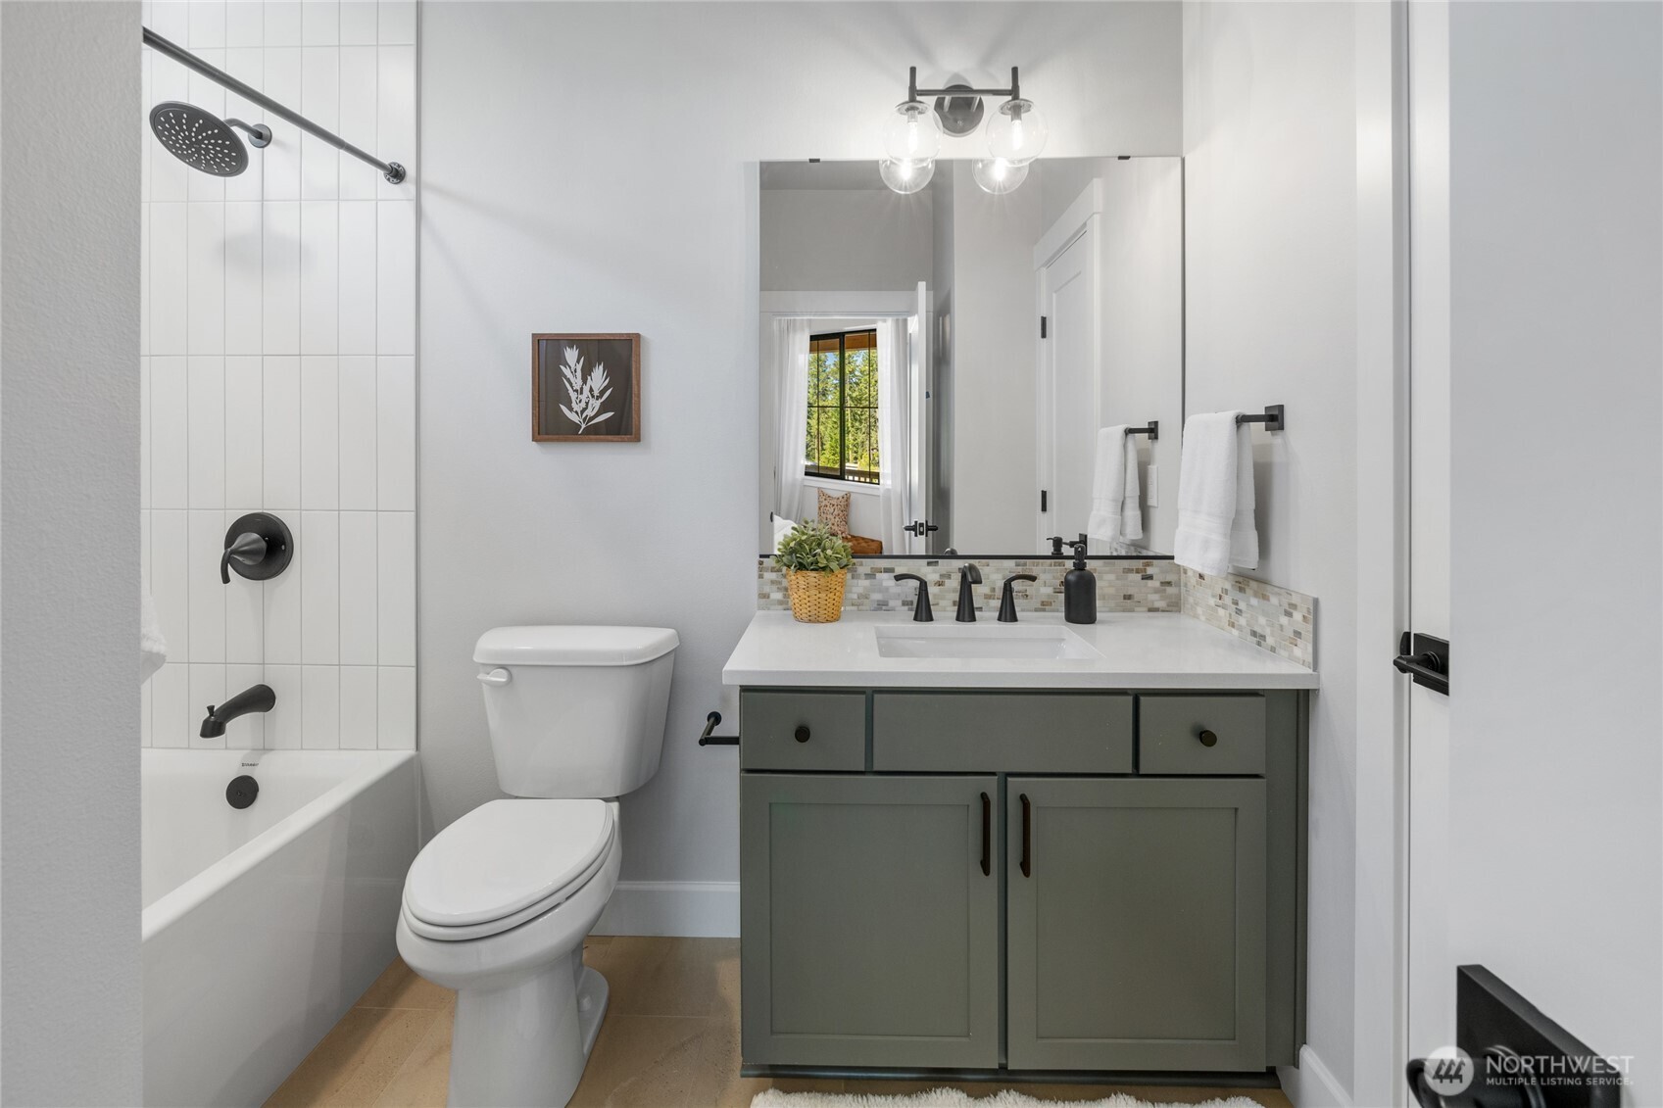
Guest bath adjacent to bedroom 2.
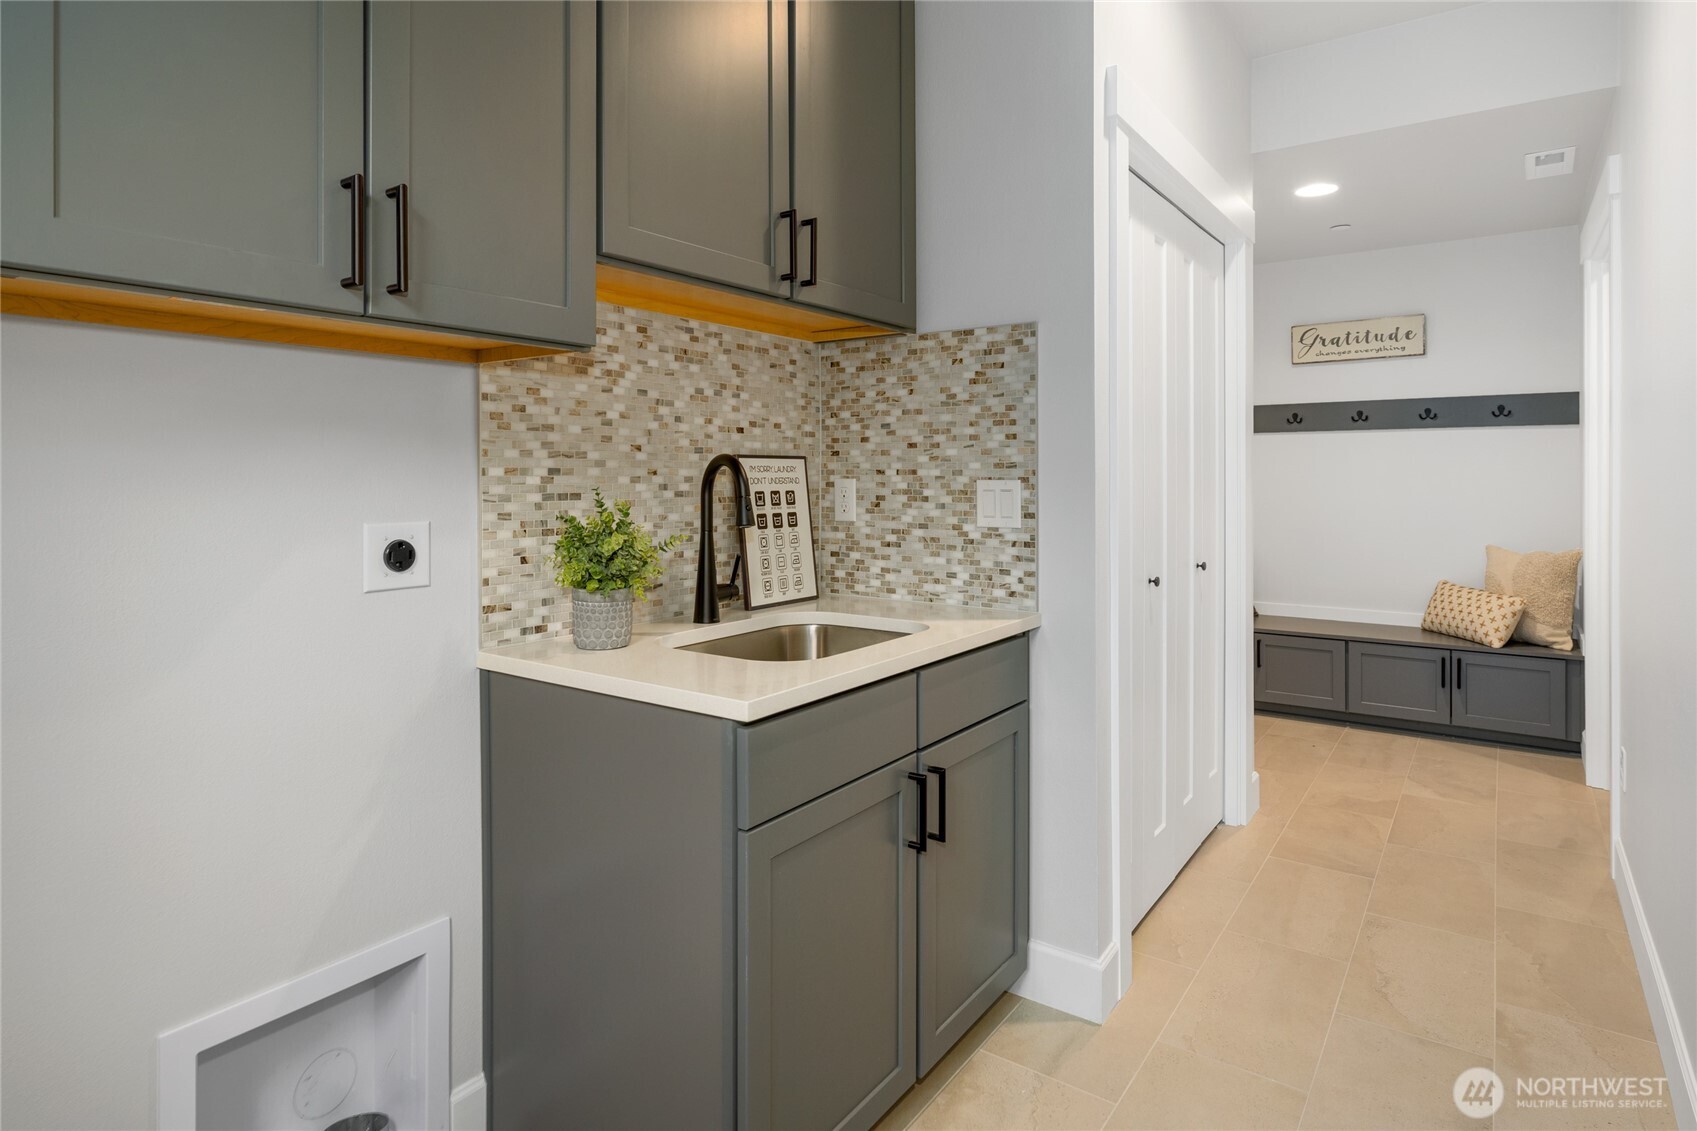
Laundry room with sink.
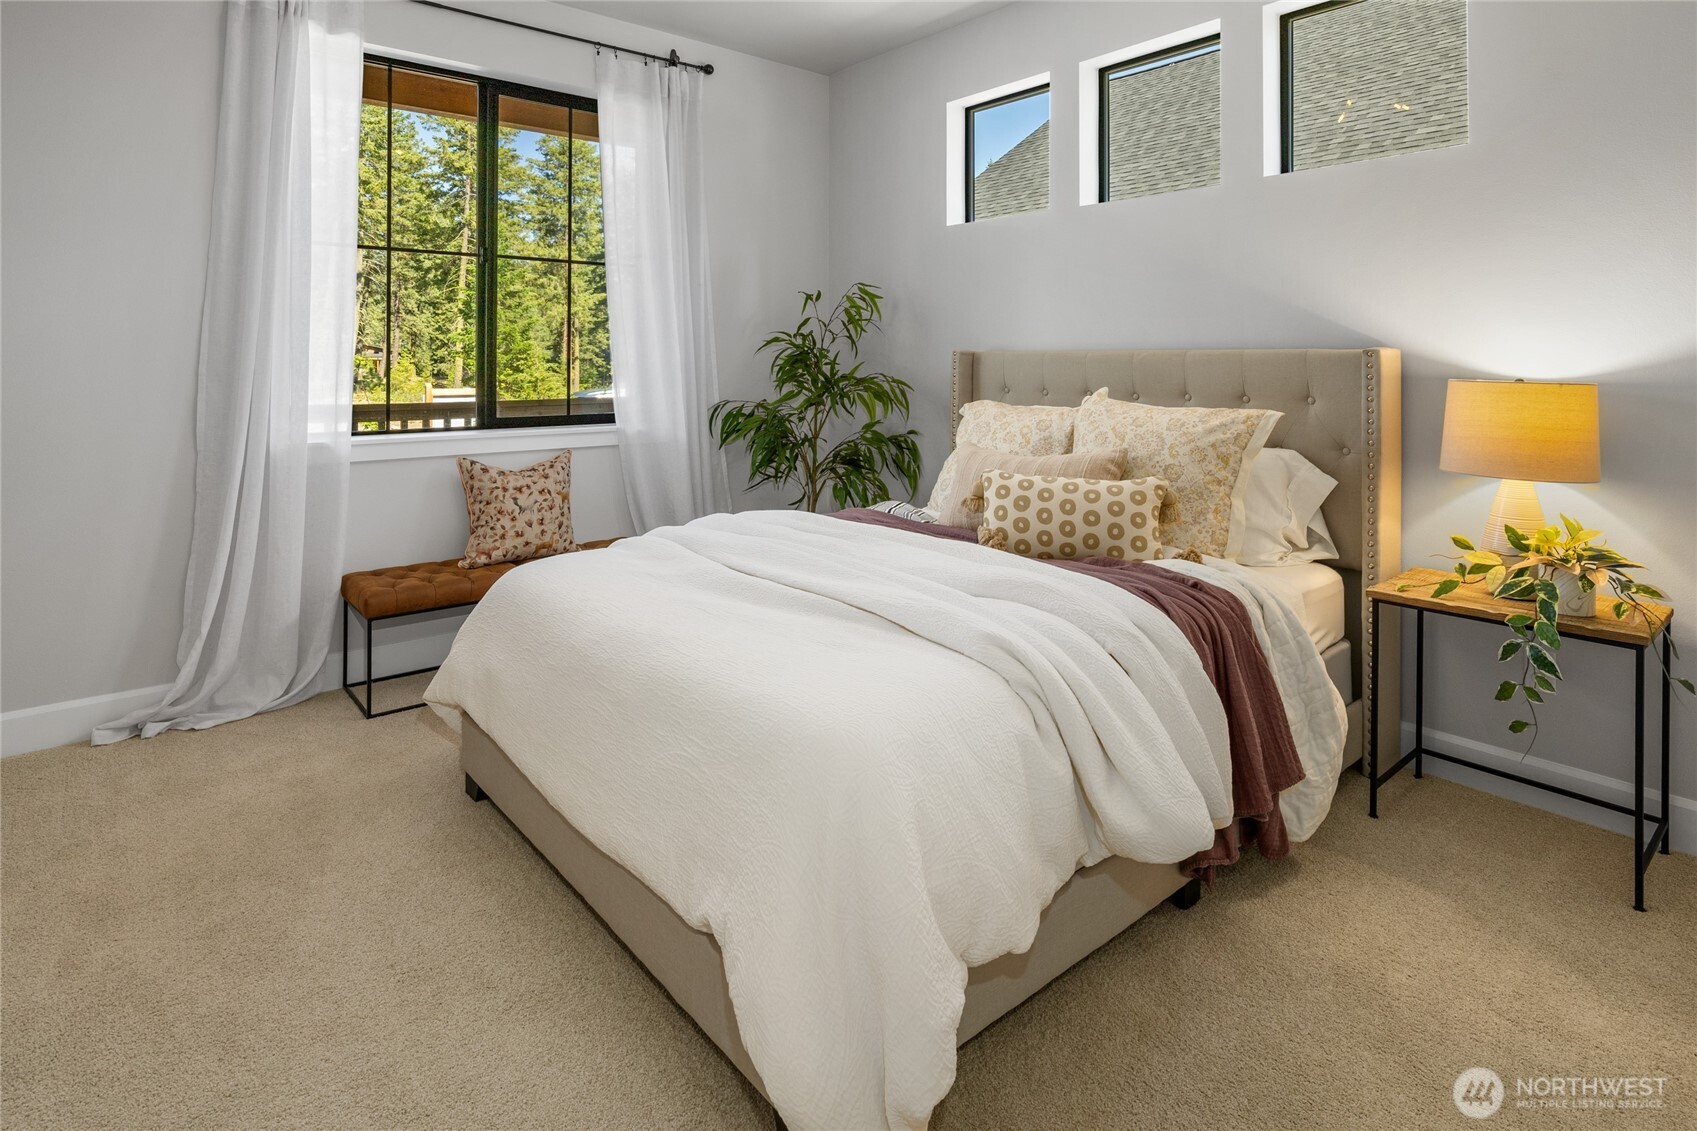
Bedroom 3
Bedroom 3 with Ensuite bath.
Bedroom 3 Ensuite bath.
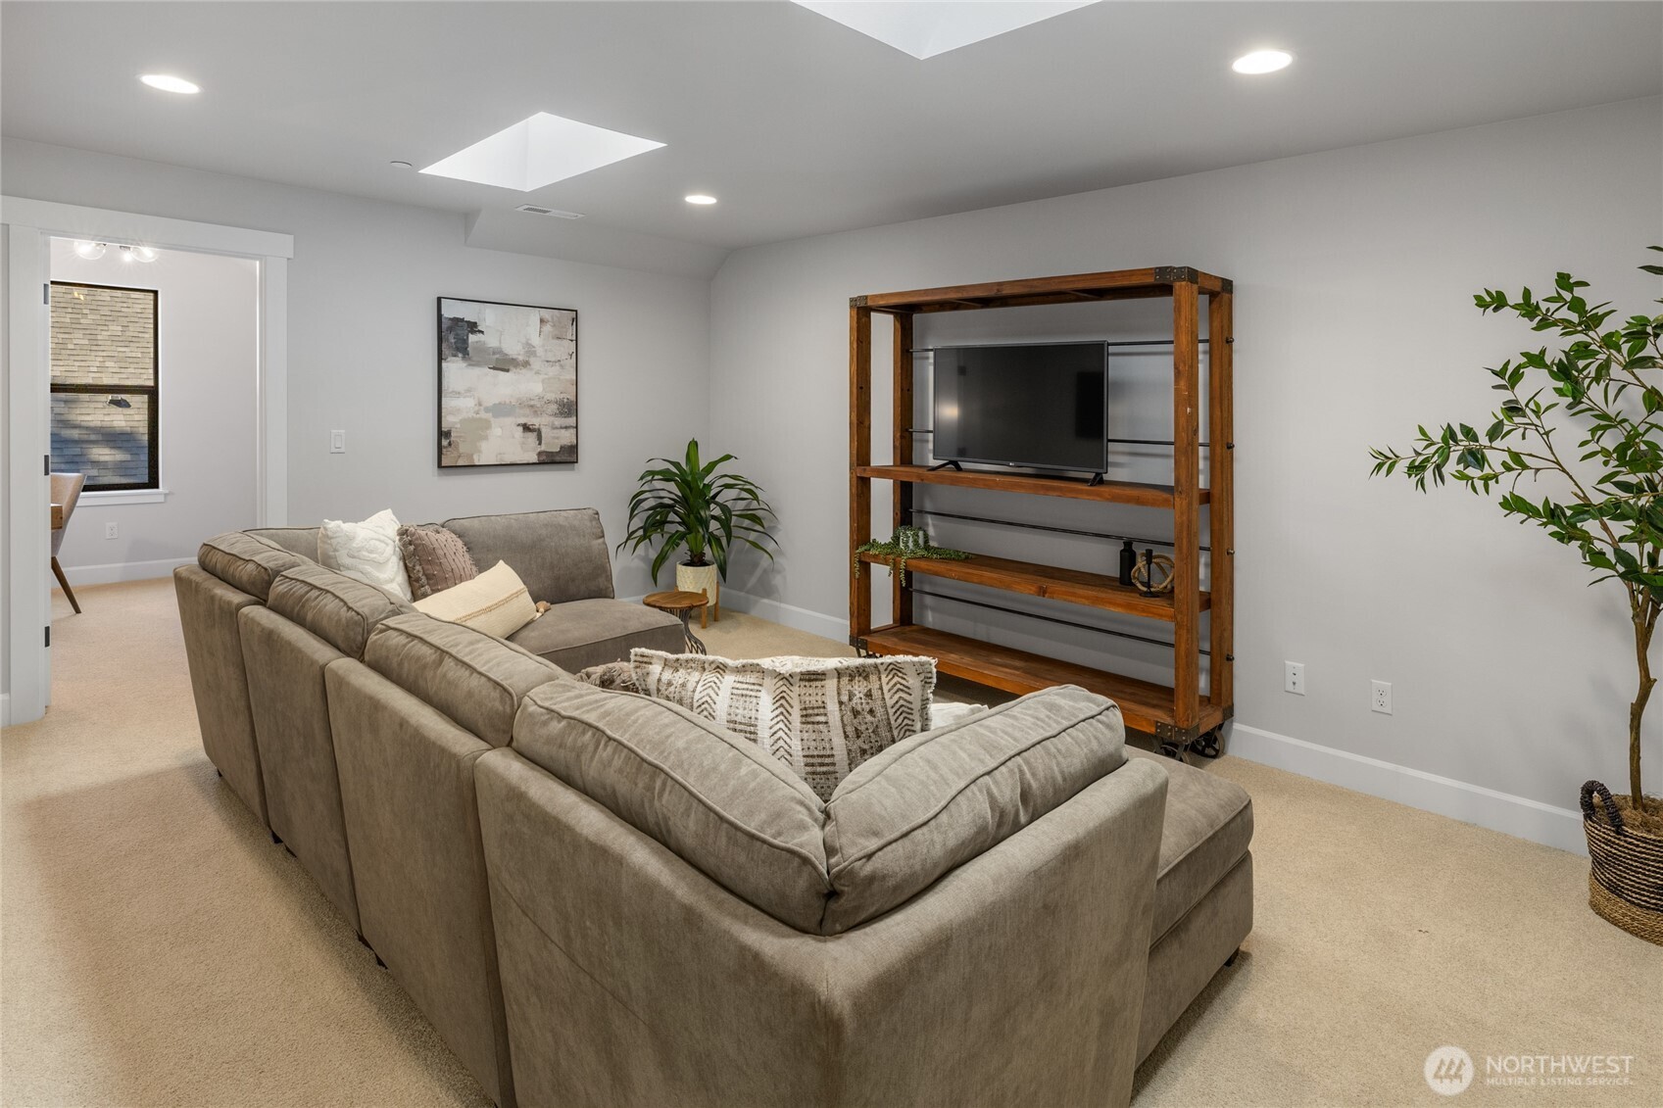
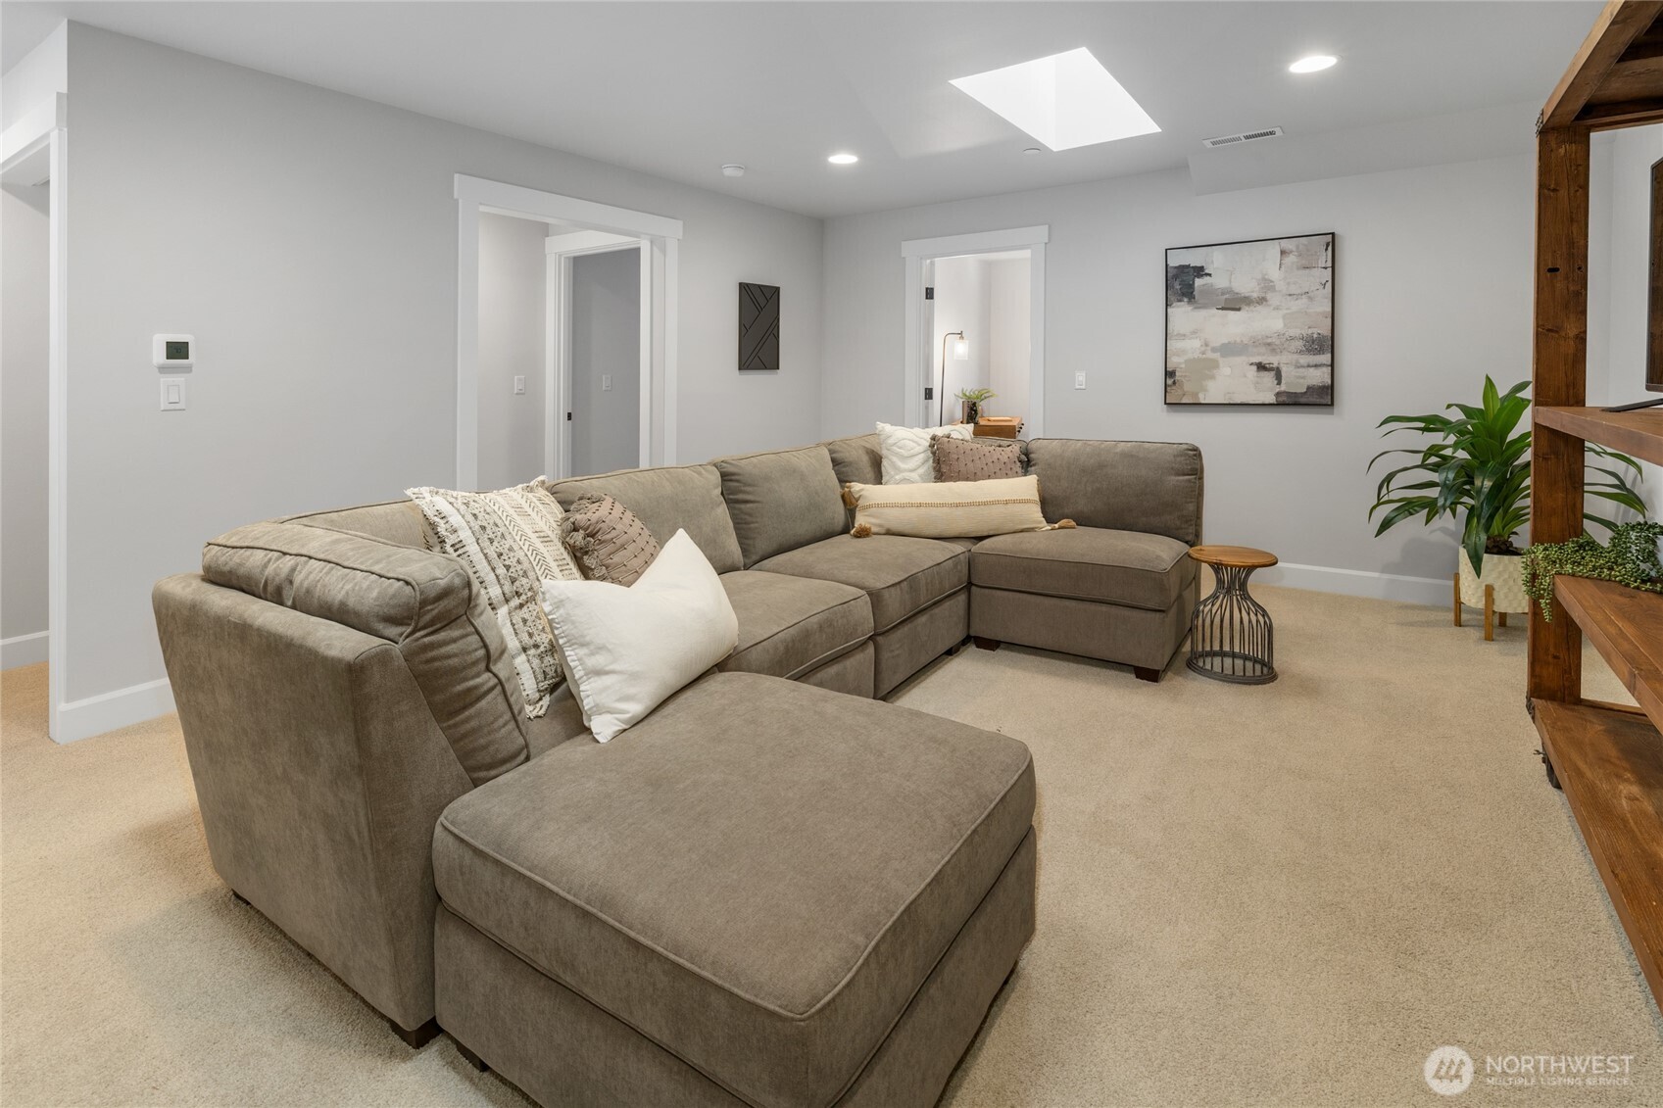
2nd floor family room with skylights.
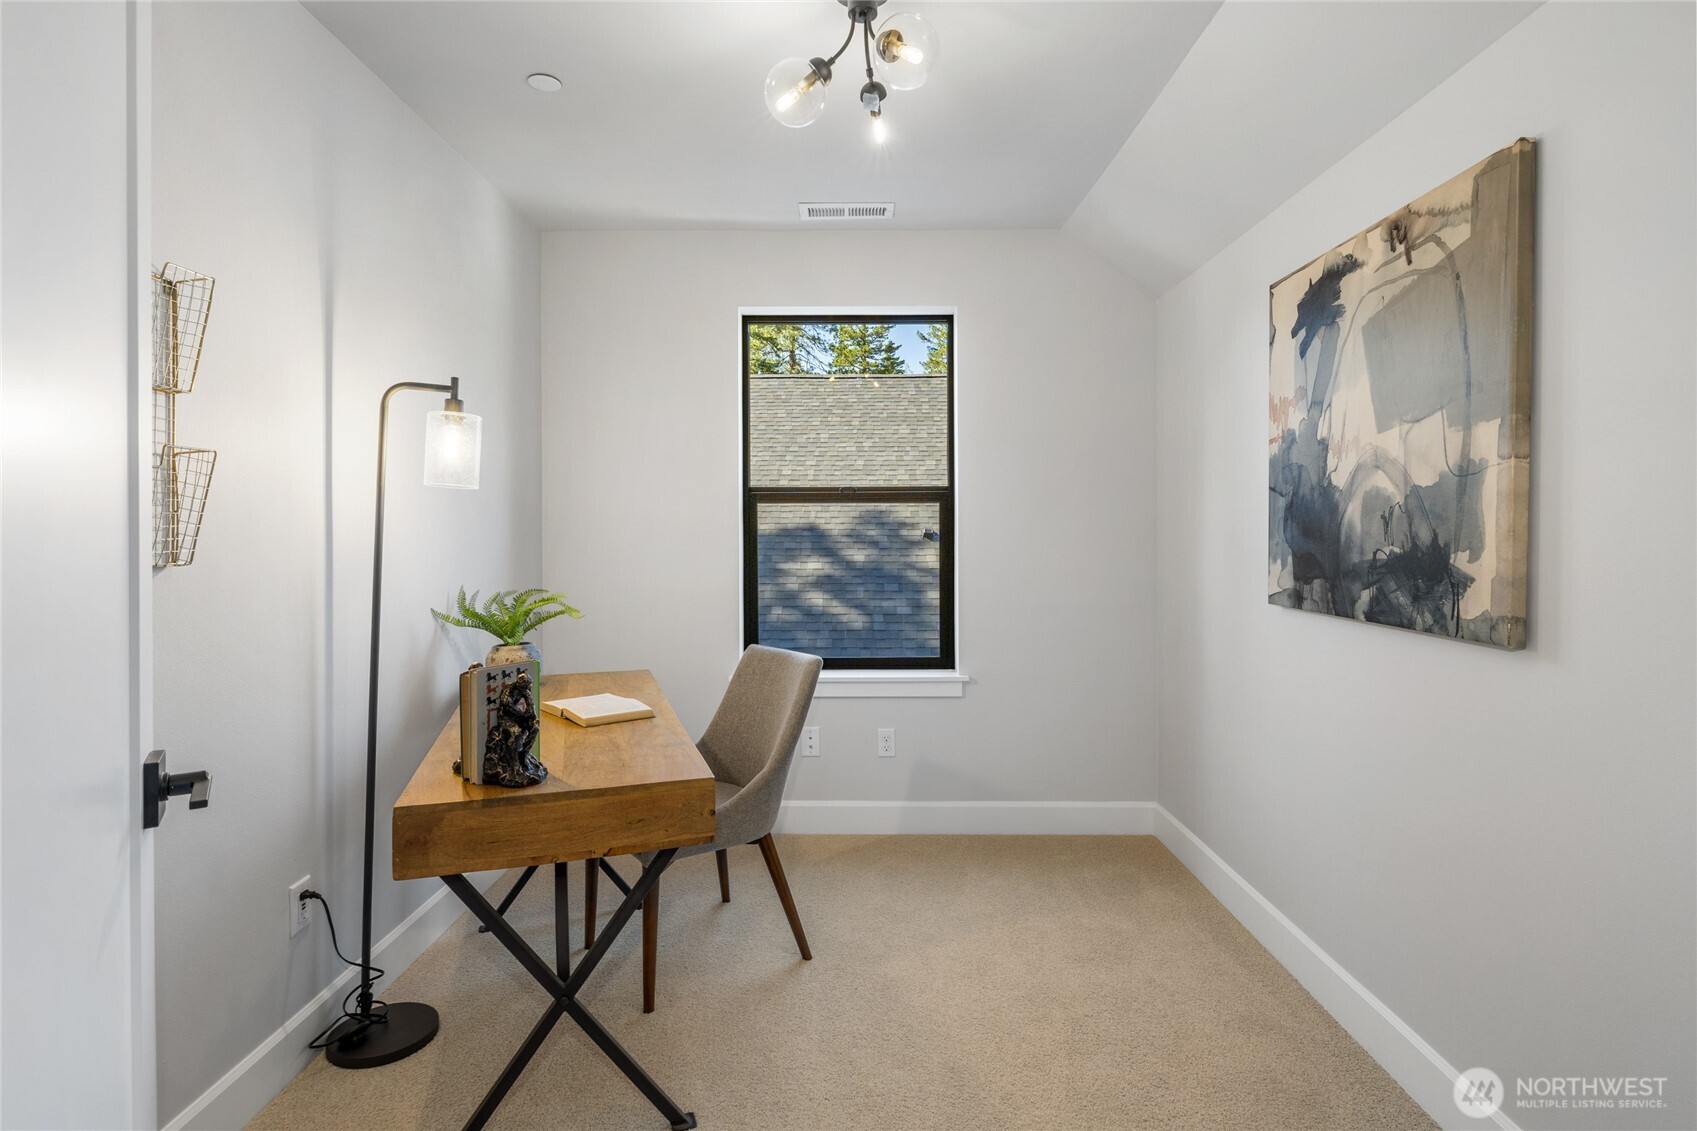
2nd floor study.
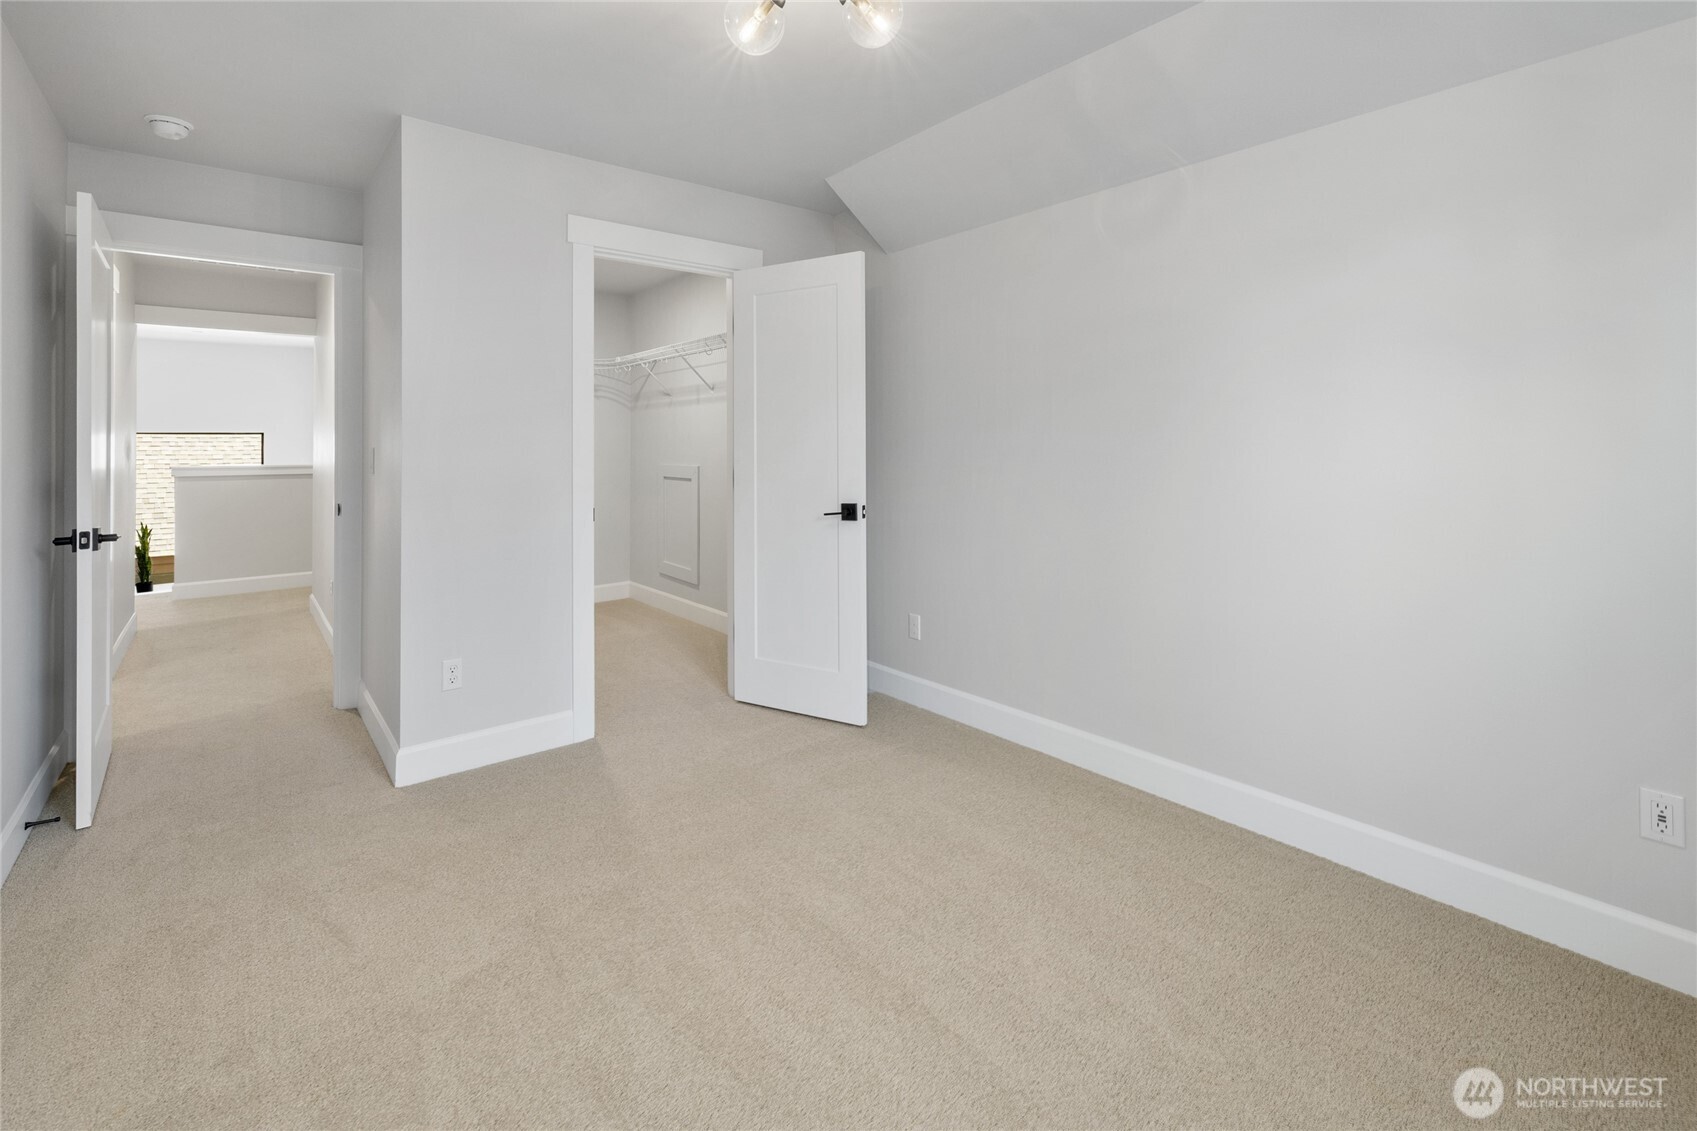
2nd floor Bedroom 4
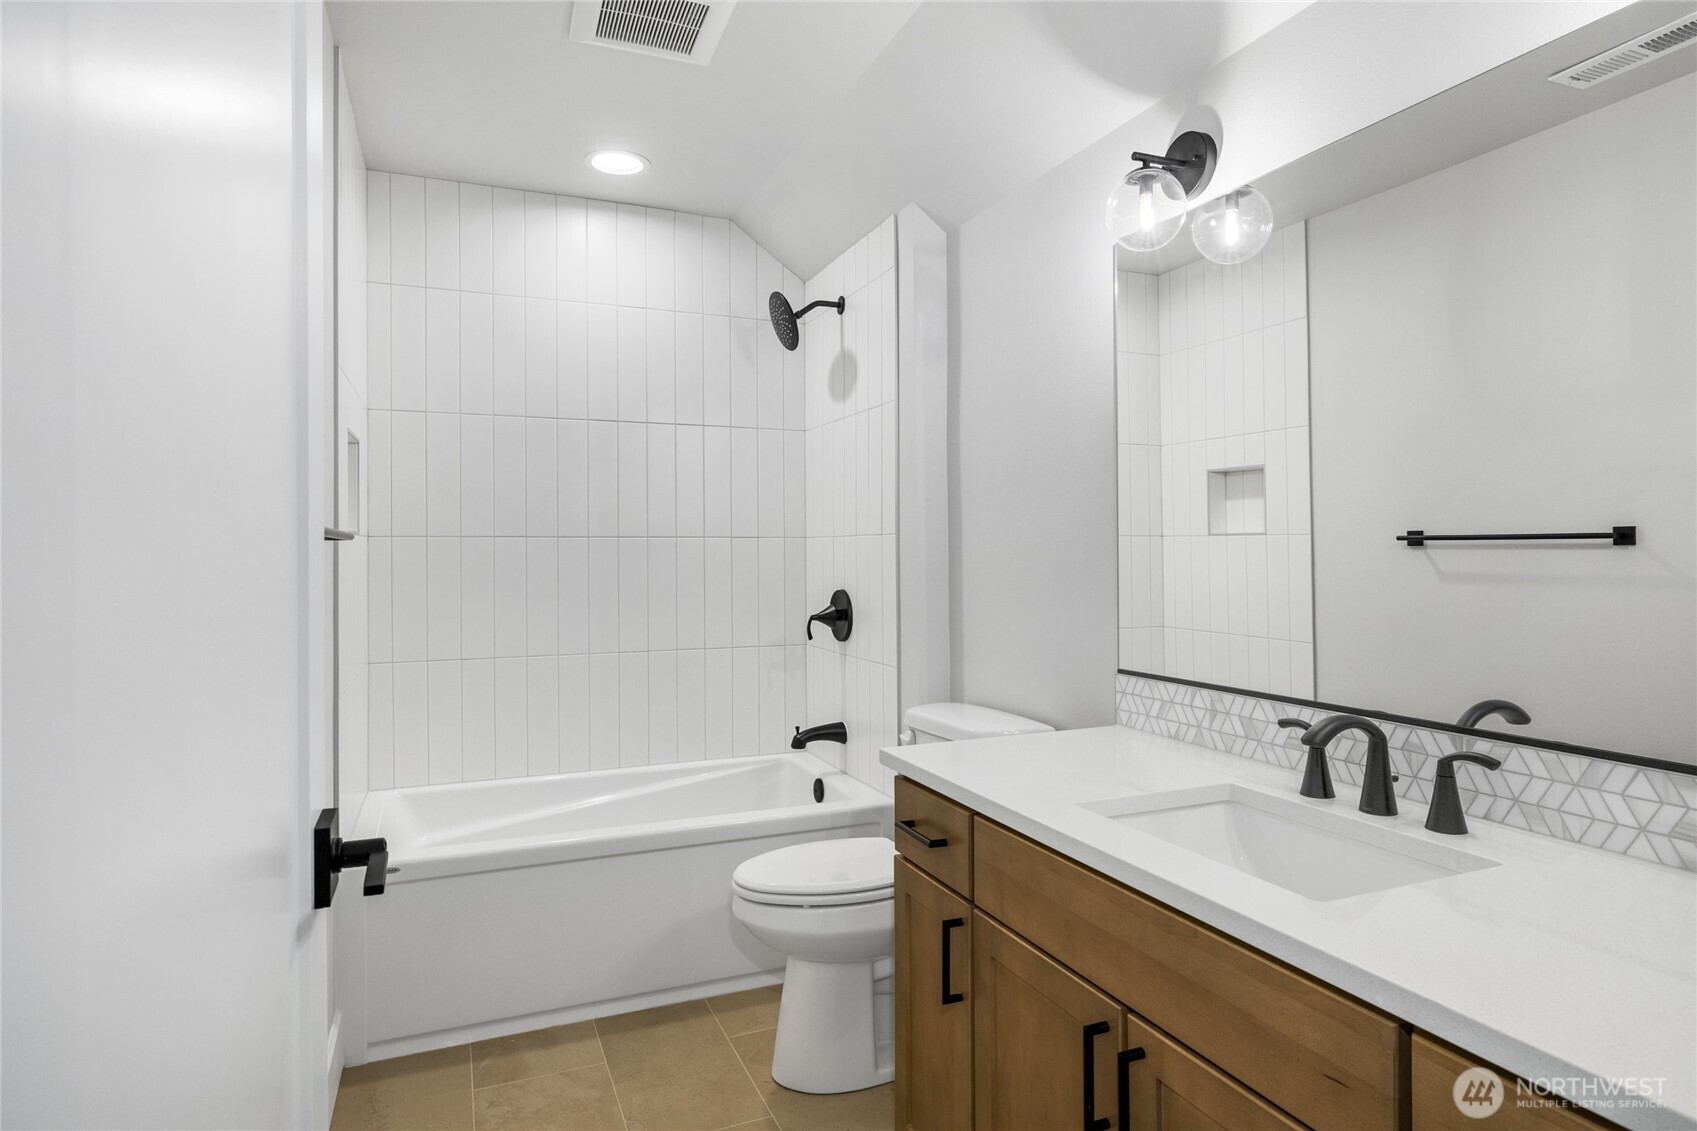
2nd floor Guest Bath.
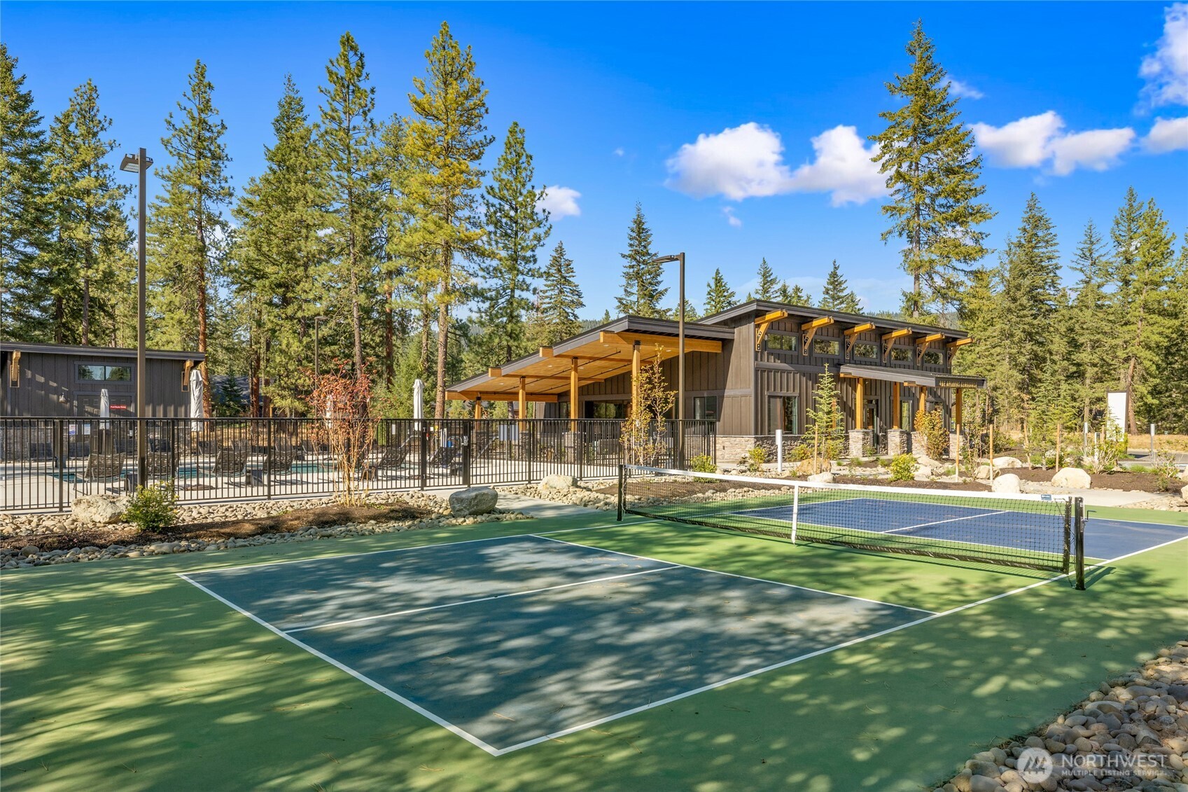
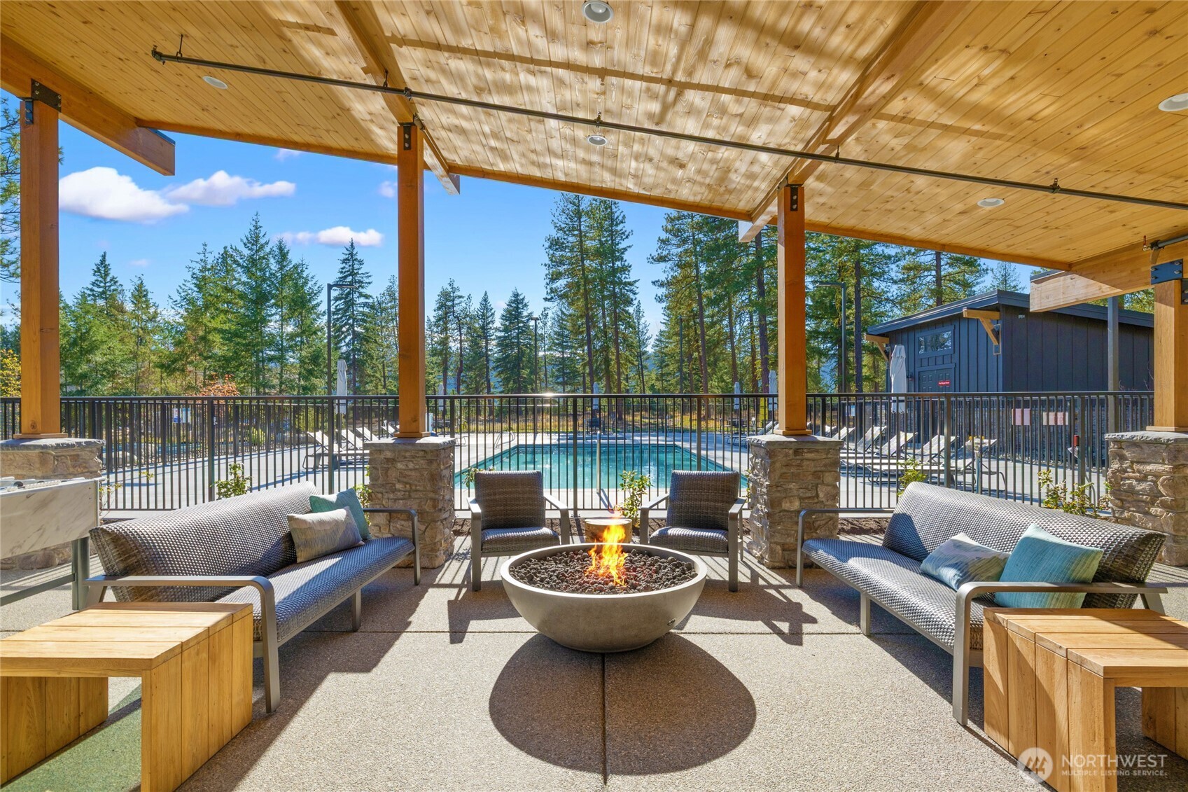
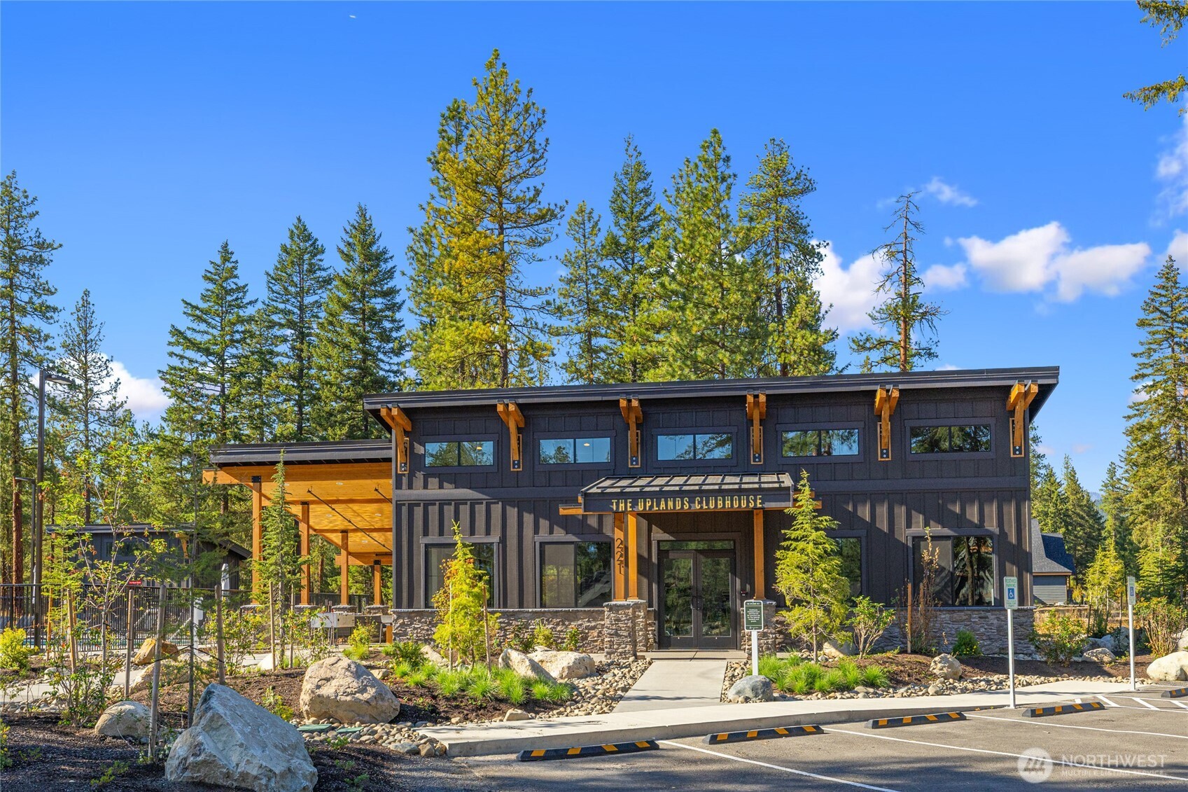
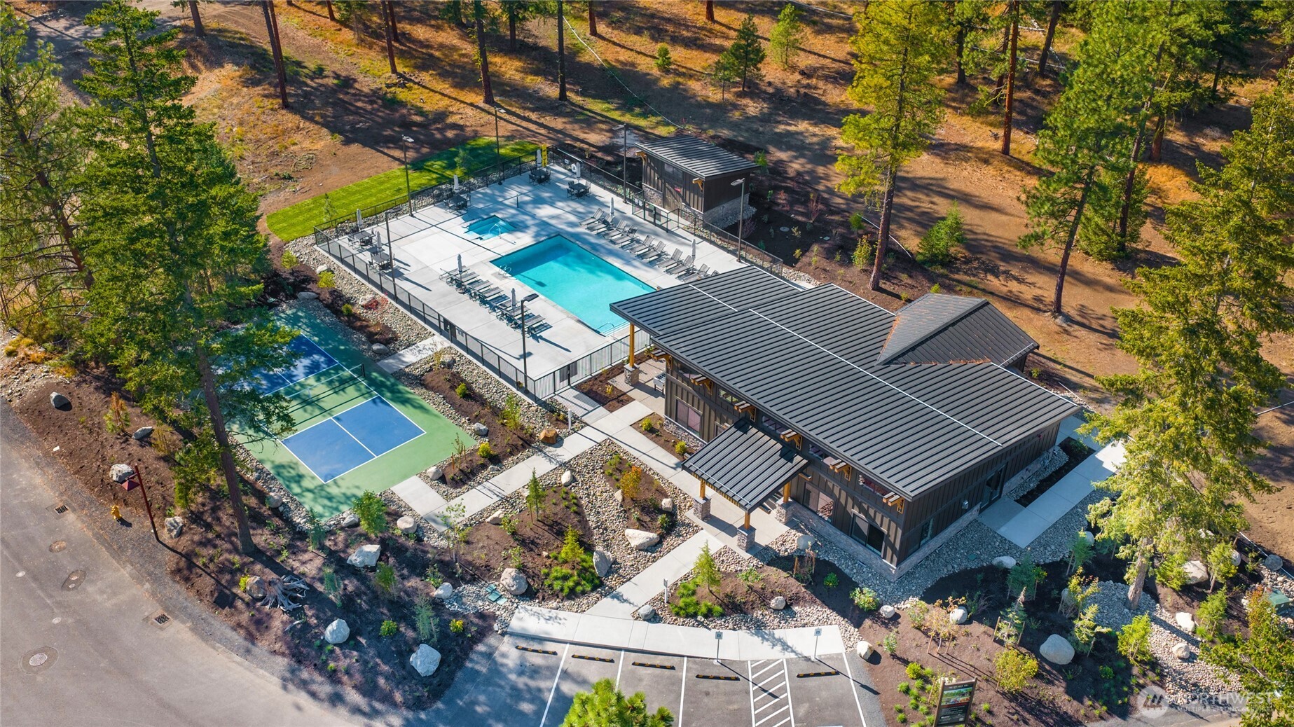
A private enclave of 60 homes with exclusive amenities of pool, hot tub, pickleball & clubhouse!
Private Community clubhouse, pickleball and pool.  Ready to enjoy now!

$1,589,900

81 Plateau Loop, Cle Elum

Subdivision: The Uplands

4 BR | 3.75 BA | 3,307 SQ FT | 0.24 ACRES

MLS® #: 2392692

Status: Active

Recently reduced by $100,000 as Landed Gentry prepares to introduce a new generation of model homes at the Uplands 55+ Community in Suncadia. This final opportunity from the original model home collection offers exceptional value at approximately $480 per square foot! The Stevens offers 3,307sq ft of open living w/vaulted ceilings in the great room, dining, and chef’s kitchen. Relax on the large, covered patio w/ gas firepit and 633 SF of additional outdoor living space . Main floor primary ensuite, 2nd ensuite bedroom, 3rd bedroom, guest bath, & expansive laundry/mudroom w/bench for storage. Upstairs family room w/skylights, study, 4th bedroom, full bath, and storage. More than a home, The Uplands offers a lifestyle centered around outdoor adventure, friendship, and living well. Owners enjoy a private clubhouse, pool, pickleball court, and a welcoming community designed for active adults who value connection, outdoor recreation, and homes that are built for the way they live today. Plus all the resort amenities, trails, golf and restaurants are just around the corner!